Measuring a sliding glass door for a custom roller shade is different from measuring a standard window. The opening is wider, the handle projects into the shade area, panels move on a track, and the shade must clear both the frame and the person using the door. A good measurement records the opening, the desired coverage, the mounting surface, and the hardware clearance before an order is placed.
World Wide Shades can review measurements before fabrication. Start a custom shade plan with World Wide Shades, compare door-friendly fabrics, or contact World Wide Shades with a sketch and photos. Call (844) 674-2716 when a door is extra wide, part of a multi-panel wall, or paired with motorization.
Decide what the shade must cover
First, identify whether the shade will cover one moving panel, the full framed opening, or a larger wall section. A single shade over one panel preserves access to the other panel, but it may leave a bright gap when the door is closed. A shade spanning the entire opening provides a more uniform appearance and privacy, but it must be raised for frequent traffic or designed as multiple coordinated shades.
Write down the glass width, the overall frame width, and the area that needs privacy. Also note whether the door slides left or right, which panel is active, where the handle sits, and whether a screen door occupies the same track. Review roller shades for sliding glass doors and large glass-door shade ideas before selecting a configuration.
World Wide Shades can help decide whether one wide shade, two side-by-side shades, or a panel-specific solution will operate best. Send the door layout to World Wide Shades.
Tools and preparation
Use a steel tape measure at least 16 feet long, a pencil, paper, a level, and a step stool only if it can be used safely. Take measurements in inches to the nearest 1/8 inch. Do not use a flexible sewing tape; it can sag across a 72- to 144-inch opening and create a false width. Photograph the head, sill, handle, lock, and nearby trim so the fabricator can see obstacles.
Clean dust from the head and jambs, open the door, and remove temporary curtains or furniture that hide the trim. If the opening is very wide, have a second person hold the tape. A 1/8-inch error at one end becomes especially visible when the shade is mounted over a long horizontal line.
Measure the inside opening width
For an inside mount, measure the clear recess from the left inside surface to the right inside surface. Measure at the top, middle, and bottom. Record all three numbers exactly; do not average them. If the values are 71 3/4, 71 5/8, and 71 1/2 inches, the opening is not perfectly square, and the smallest dimension may control the finished width.
Check depth from the front edge of the frame to the glass, then measure any handle or lock projection. Many roller shade systems need a minimum recess for the roll, brackets, and fabric to clear the glass. The required depth varies by cassette, tube, and fabric, so do not assume a 2-inch recess is enough. World Wide Shades can confirm the product-specific minimum before you choose inside mount.
A sliding door often has too little depth for a clean inside mount, especially when the handle projects into the recess. If the roll or fabric would touch the handle, stop and evaluate outside mount rather than trimming the order by guesswork.
Measure the outside coverage
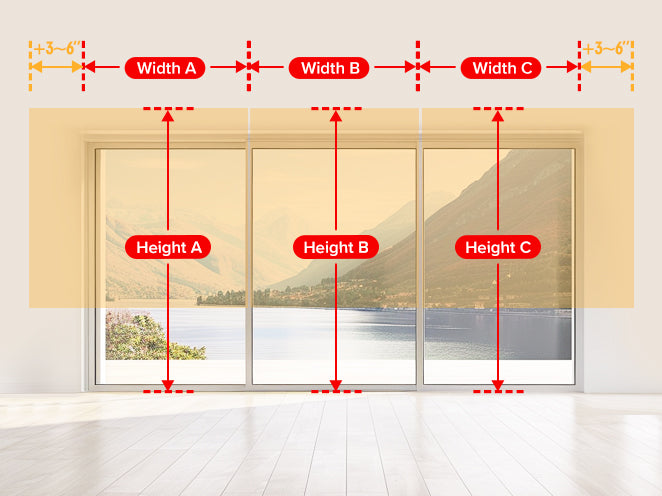
For an outside mount, measure the width of the area the fabric should cover, not just the glass. Start with the visible frame and add enough overlap on both sides to reduce light gaps and preserve privacy. A common planning allowance is 2 to 4 inches of overlap per side, but the correct amount depends on the frame, handle, wall, trim, and shade cassette.
Measure the height from the intended bracket line to the lowest desired position. If the shade needs to clear the door handle, the headrail may need to sit above the trim. If the bottom should stop at the sill, record that location; if the shade should extend below the sill, measure to the final stopping point. Do not assume the finished shade height equals the glass height.
Use a level to check whether the head surface is straight. A long shade exaggerates a sloping line. If the wall is uneven, a small spacer or outside-mount bracket may be needed. See inside-mount versus outside-mount shade considerations.
Check the handle and operating clearance
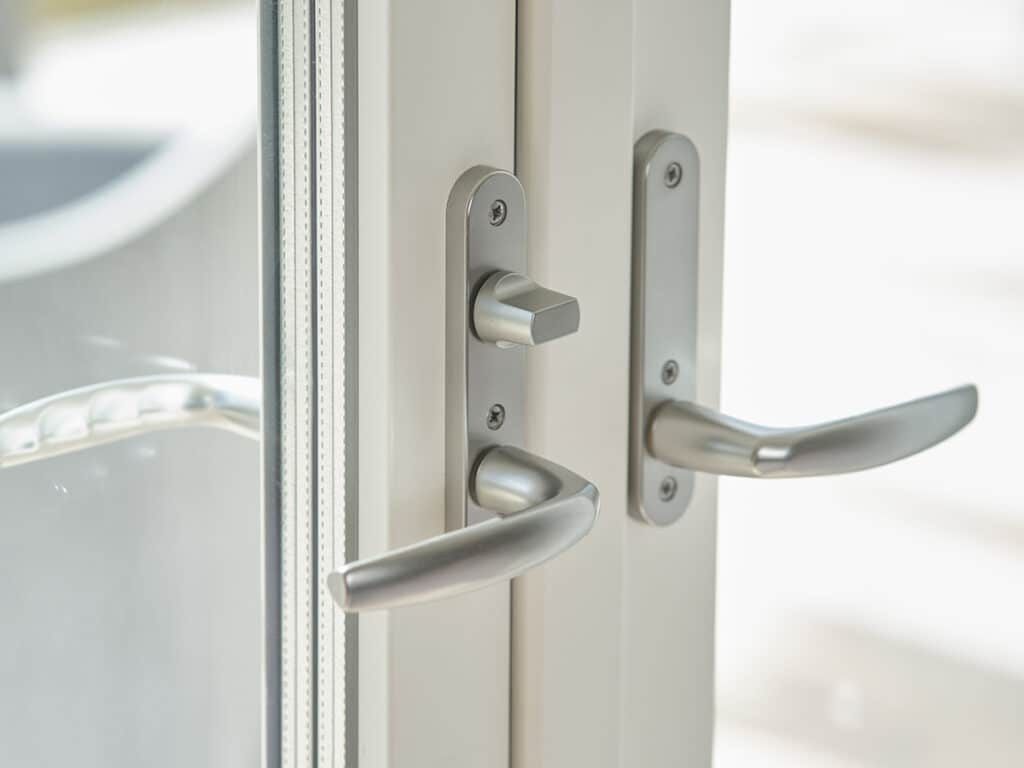
Measure from the glass plane to the farthest point of the handle, lock, or latch. Record the projection in inches and draw it on the sketch. Then measure how far a person’s hand needs to reach to operate the door. The shade must stop above or in front of that hardware without rubbing. A 1/4-inch visual clearance can disappear when a door flexes or the shade fabric bows, so plan more room when the system allows it.
Open the door fully and check the path of the handle. A shade that clears the closed door may catch the handle when the panel slides. Also check the opposite panel and any screen frame. World Wide Shades can recommend a split or offset design when the handle location makes one continuous shade impractical. Ask World Wide Shades about handle clearance.
Record the panel and mullion layout
Count the glass panels and measure each visible panel separately. Note the central meeting rail, side jambs, transom, and any fixed panels. If you plan two shades, record the center gap you can accept. A 1/2-inch gap may look very different from a 1-inch gap when sunlight hits the floor.
For a three-panel door, mark the active panel and direction of travel. A single shade may be visually clean but difficult to raise for daily traffic. Three independently controlled shades may provide better glare control but add headrail seams and installation points. Explore roller shade valance options when you want the hardware line to look intentional.
Motorized door shades need extra planning
Motorized shades add a power, control, and access decision. Measure where a rechargeable battery wand or charging port can be reached after installation. For hardwired power, photograph the nearest outlet, junction, or planned raceway and ask an electrician to confirm the path. Do not order a motorized door shade without deciding how it will be charged or serviced.
If the door faces west, write down the times when glare is worst and whether you want an open, privacy, or screen position. A 3% or 5% solar screen may preserve the view while reducing glare, while a blackout layer provides stronger darkness but can make the room feel closed. Read light-filtering shades, UV protection window shades, and best shades for south-facing windows.
World Wide Shades can coordinate fabric, motor, and split-shade positions around the door’s real use. Build the project in the World Wide Shades configurator.
A measurement worksheet
Record these fields for every door:
- Room and door name.
- Overall frame width and height.
- Clear glass width and height.
- Top, middle, and bottom inside widths.
- Desired outside overlap on each side.
- Mounting depth and bracket surface.
- Handle projection and lock location.
- Sliding direction and active panel.
- Screen-door and trim conflicts.
- Desired bottom position and sill clearance.
- Manual, rechargeable, or hardwired control.
- Photos showing the full wall and close-up hardware.
Do not round the measurements into a single “about 72 inches” number. Give World Wide Shades the actual fractions so the production team can evaluate deductions, overlap, and available hardware. Upload the worksheet to World Wide Shades before ordering.
Common measuring mistakes
The most common error is measuring only the glass and forgetting the frame, handle, or desired privacy overlap. Another is measuring one point and assuming the opening is square. A third is selecting inside mount because it looks neat even when the recess cannot clear the roll and hardware. Measuring from the floor instead of the bracket line also creates the wrong finished height.
Avoid ordering multiple shades from one width when each panel has different trim or track conditions. Avoid using a curtain width as a shade width; curtains need fullness, while roller shade fabric must match a specific roll and bracket system. Finally, never improvise deductions. World Wide Shades will apply the appropriate product-specific allowance. Have World Wide Shades verify your numbers or call (844) 674-2716 for a door review.
Frequently asked questions
Outside mount is often easier when the recess is shallow, the handle projects into the opening, or more overlap is needed for privacy. Inside mount can look streamlined when there is enough depth for the roll and brackets. The final choice depends on the specific door hardware and shade system.
Many projects use 2 to 4 inches of overlap per side as a starting point, but the correct amount depends on the frame, handle, wall, and light-control goal. Measure the desired coverage area and let World Wide Shades confirm the finished dimensions.
Measure the area the shade must cover. A panel-specific shade needs the moving panel and its hardware; a full-opening shade needs the entire framed opening plus planned overlap. Write down both if you are deciding between configurations.
Record the handle’s maximum projection from the glass or frame and its travel path when the door slides. The shade must clear both the closed position and the moving panel. Photos help World Wide Shades confirm the clearance.
Possibly, but width, tube capacity, fabric weight, and access may favor two coordinated shades. A split design can reduce load and allow one side to remain open. World Wide Shades can review the opening and recommend a safe, serviceable layout.