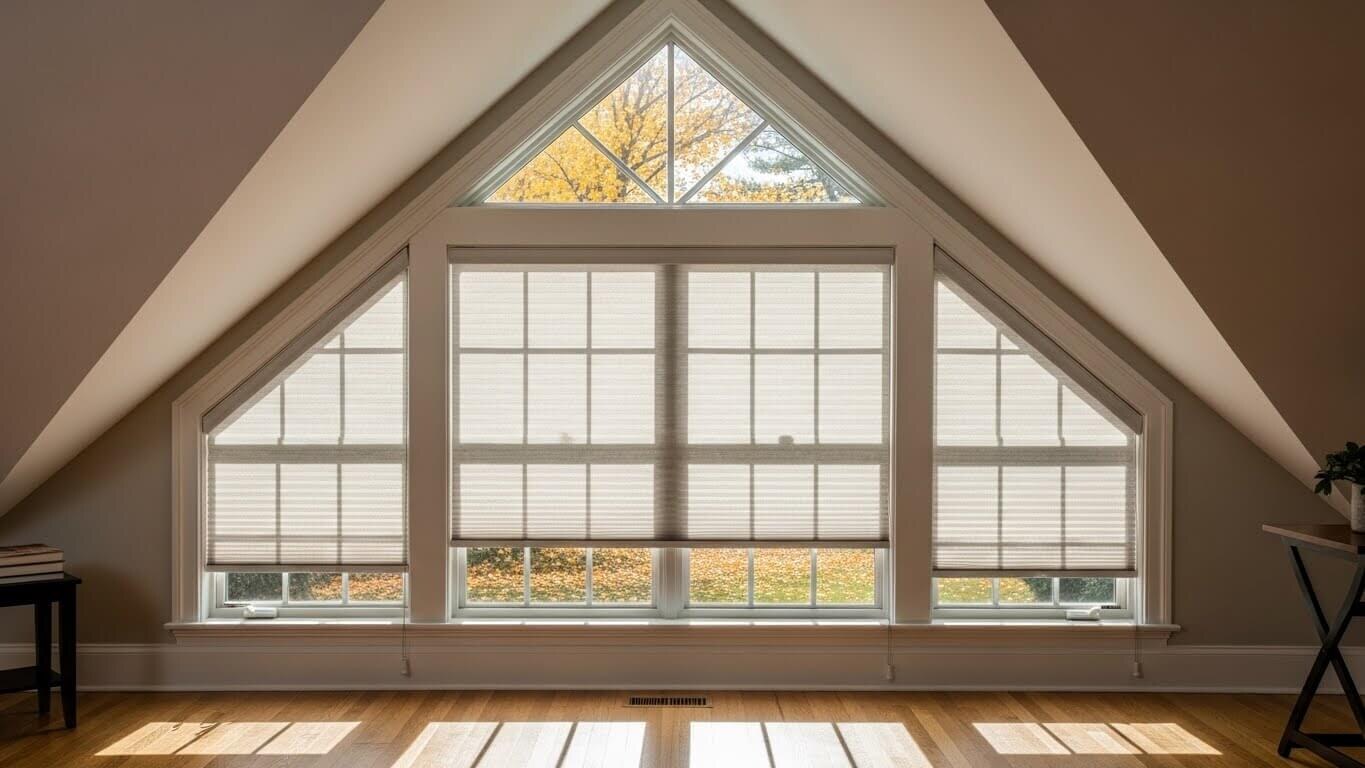
Triangular gable windows make a room feel open, but their angles complicate shade measurements. A base width and tallest height describe only part of the opening. You also need to establish where the peak sits, how each edge slopes, and whether suitable mounting surfaces exist.
The goal is not to turn a triangle into a rectangular order. It is to create an accurate record that a product maker can use to approve a workable treatment. World Wide Shades recommends separating the survey of the opening from the final dimensions required by the chosen system.
Before measuring overhead glass, contact World Wide Shades or call (844) 674-2716 to discuss the shape and access conditions. Confirm the proposed product and its measuring instructions before submitting any order.
Establish what the gable actually contains
Start with a straight-on photograph from inside the room and a sketch of every frame division. Label the view “interior elevation,” then identify left and right as seen from indoors. An exterior photograph reverses that orientation, which can create an expensive misunderstanding.
Distinguish the overall architectural outline from each individual opening. A peaked arrangement might contain one triangular pane, two mirrored right triangles, or a triangle over rectangular windows. Another assembly may include trapezoids with short horizontal tops rather than true pointed triangles.
Describe the geometry explicitly:
- Symmetrical triangle: A peak appears centered above the base, with matching sloped sides; measurements must confirm that appearance.
- Asymmetrical triangle: The peak is offset, so the left and right runs or slopes differ.
- Right triangle: A vertical edge meets a horizontal base, with one diagonal edge completing the shape.
- Trapezoid or combination: Four-sided openings or multiple connected shapes need their own labeled dimensions.
Do not assume neighboring panes are identical because the façade looks balanced. Give every opening its own identifier, such as Gable A, Gable B, and Lower Rectangle A, and keep those labels consistent across photographs and notes.
Choose a treatment concept before final sizing
A standard rectangular roller shade should not be assumed to operate within a triangular opening. Discuss whether the project needs separate rectangular shades below the gable, a custom specialty treatment following the angled shape, or professional design review for the entire assembly.
Specialty products also differ in operation. Some shaped sections may be fixed while others move, and a particular fabric or control may not be available for every geometry. Hunter Douglas describes several angled-window treatment types and recommends specialist consultation for these shapes.
Leaving the upper triangle uncovered while treating the rectangles is another design possibility, but consider whether direct sun through the peak would defeat your glare or darkness goals. Do not describe the room as fully darkened simply because the lower shades use opaque fabric.
World Wide Shades can help organize the questions to ask before purchase. Explore the shade builder for compatible rectangular portions, then have the product maker confirm any proposed specialty configuration separately.
For new construction, coordinate the survey with completed frames and finishes rather than relying only on drawings. Our guide to custom shades for new construction provides related planning context.
Plan safe access and reliable reference points
Gather a rigid measuring tape, sketch paper, pencil, level, and a suitable angle tool if requested by the maker. A laser distance meter can supplement the survey, but do not rely on an unverified reading aimed through glass or across an awkward reflective surface.
Tall gables may require professional access equipment rather than a household ladder. Do not stretch sideways toward a peak, stand on furniture, or improvise a platform between supports.
Inspect the ladder, follow its labels, use a stable level surface, and maintain three points of contact while climbing, as directed in OSHA’s portable ladder safety guidance. OSHA also cautions against standing on a top step or rung unless it is designed for that purpose, so choose access equipment that lets you work without that shortcut. Read the OSHA guidance before setting up.
Choose the measurement plane before taking dimensions. The visible glass boundary, inside frame opening, trim edge, and proposed bracket location are different references. Draw the chosen plane on the sketch and use it consistently; do not combine a glass width with a trim-to-peak height.
Record the base, peak, and sloping sides
Label the bottom-left corner A, bottom-right corner B, and peak C. Measure the base from A to B at the intended reference plane, and record whether that base is level.
Next, establish a level horizontal reference and measure the perpendicular rise to C. The height is not the length of a sloping side. If the physical base is not level, record its condition and ask the maker which datum its drawing requires.
Locate the peak horizontally as well as vertically. Record the horizontal distance from A to the point directly below C, then the remaining run to B. With a level baseline, those two runs should total the base width.
For a symmetrical triangle, the runs and sloped sides should agree within the actual measurement accuracy. If they do not, preserve the differing readings instead of averaging them into an ideal triangle. For an asymmetrical opening, the offset is an essential fabrication detail.
Measure A to C and B to C separately, keeping the tape straight in the same plane. Label these as sloped edge lengths, not vertical heights.
If angle readings are requested, identify what each angle references. A slope measured from horizontal is not the same as the included interior angle at the corner. Record the tool used and avoid rounding an observed angle into a familiar roof pitch.
Rise and horizontal run can help the maker cross-check a slope, but calculated geometry should not replace direct measurements of an imperfect frame. A bowed edge or rounded apex may require additional dimensions or a maker-approved template.
World Wide Shades recommends resolving inconsistent readings before discussing final fit. Send the labeled sketch for a measurement review or call (844) 674-2716 rather than guessing which dimension to enter.
Adapt the survey to other shapes and divisions
For a right triangle, record the horizontal base, vertical leg, diagonal side, and orientation of the right-angle corner. “Right triangle” does not tell a fabricator whether the vertical edge belongs on the left or right.
For a trapezoid, label all four corners and measure both widths, both side edges, the perpendicular separation between parallel edges, and any offset between the upper and lower edges. Record both corner-to-corner diagonals as independent checks rather than expecting them to match.
A triangle has no separate internal corner-to-corner diagonals: every pair of corners is already connected by a side. Its two sloped lengths are therefore the relevant diagonal measurements, supplemented by the peak rise and horizontal position. Avoid inventing an additional “diagonal” without defining its endpoints.
In a combination window, measure each opening and the frame or mullion widths between them. Record the overall assembly width too, but do not divide that total equally to estimate individual shade sizes.
If rectangular shades will sit below the triangles, coordinate their mounting elevations and projected fabric planes. Our related article on aligning roller shades across adjacent windows addresses that visual relationship.
Inspect reveal depth, alignment, and mounting surfaces
Measure reveal depth perpendicular to the window face at the proposed mounting locations, including near angled corners. Record the shallowest usable depth and distinguish bracket clearance from the depth needed to recess the complete assembly.
Note handles, locks, vents, glazing beads, protruding seals, and opening sashes. Photograph anything that could obstruct brackets, side guides, moving fabric, or a bottom rail. A deep sill does not prove that the upper mounting area has equivalent clearance.
For adjoining rectangular openings, compare widths at multiple heights, heights at multiple positions, and both diagonals to assess alignment. Unequal diagonals can flag a problem, but equal readings alone do not establish that every surface is square, flat, and parallel.
Check the gable base for level, vertical frame members for plumb, and sloped members for straightness. Note twisted trim or rounded corners rather than forcing a rigid tape against them and calling the result exact.
Identify the mounting substrate without drilling exploratory holes through the frame. Where metal framing is involved, installing roller shades on steel window frames is a useful companion topic, but fastening approval still belongs with the frame and shade manufacturers.
Keep raw dimensions separate from ordering dimensions
Record the opening exactly as measured, in one clearly stated unit. Keep the original readings when you repeat a measurement, and resolve discrepancies rather than silently replacing them.
There is no universal allowance to subtract for a triangular shade. Clearance, bracket spacing, fabric coverage, mounting overlap, and manufacturing deductions depend on the particular product and installation. Obtain written confirmation of whether the maker wants opening dimensions, finished product dimensions, or a full-size template.
Ask how the proposed system handles the apex, edge gaps, operating travel, and maintenance access. If a template is required, follow the maker’s instructions for material, labeling, reference face, and delivery; a scaled photograph is not automatically an acceptable substitute.
World Wide Shades recommends reviewing fabric only alongside the approved system. Compare roller shade fabric options and light-filtering shade considerations, then order fabric swatches to assess the material in the room.
Color and controls deserve separate decisions after feasibility is established. Our window shade color guide and smart-home shade setup guide provide context without replacing confirmation that a chosen specialty product supports the desired features.
Frequently asked questions
Do not assume those two dimensions are sufficient. Ask the product maker for its shape-specific form, which may require sloped lengths, peak position, orientation, angle information, or a template.
Keep your survey dimensions unaltered unless the maker’s instructions explicitly require a deduction. Confirm who applies any allowance and which drawing or order field receives the resulting number.
No symmetry should be assumed from appearance alone. Measure and label each opening independently, especially when framing, finished trim, or the peak position differs across the assembly.
Separate rectangular shades may suit lower windows or an approved outside-mount design, but they do not inherently follow triangular edges. Have the maker confirm coverage, mounting, and operation before treating that concept as a solution.
Stop the survey and arrange professional measuring with suitable access equipment. A photograph or estimated slope can support an initial conversation, but should not stand in for required final measurements.
Turn the survey into an approved design
A useful gable survey explains the shape, reference plane, actual dimensions, mounting conditions, and intended operation. The final step is product-specific approval, not converting your sketch into a generic roller-shade size.
World Wide Shades can help you discuss the rectangular portions and organize questions about specialty coverage. Contact World Wide Shades with your labeled photographs and dimensions before ordering, and keep the maker’s approved drawing with your project records.