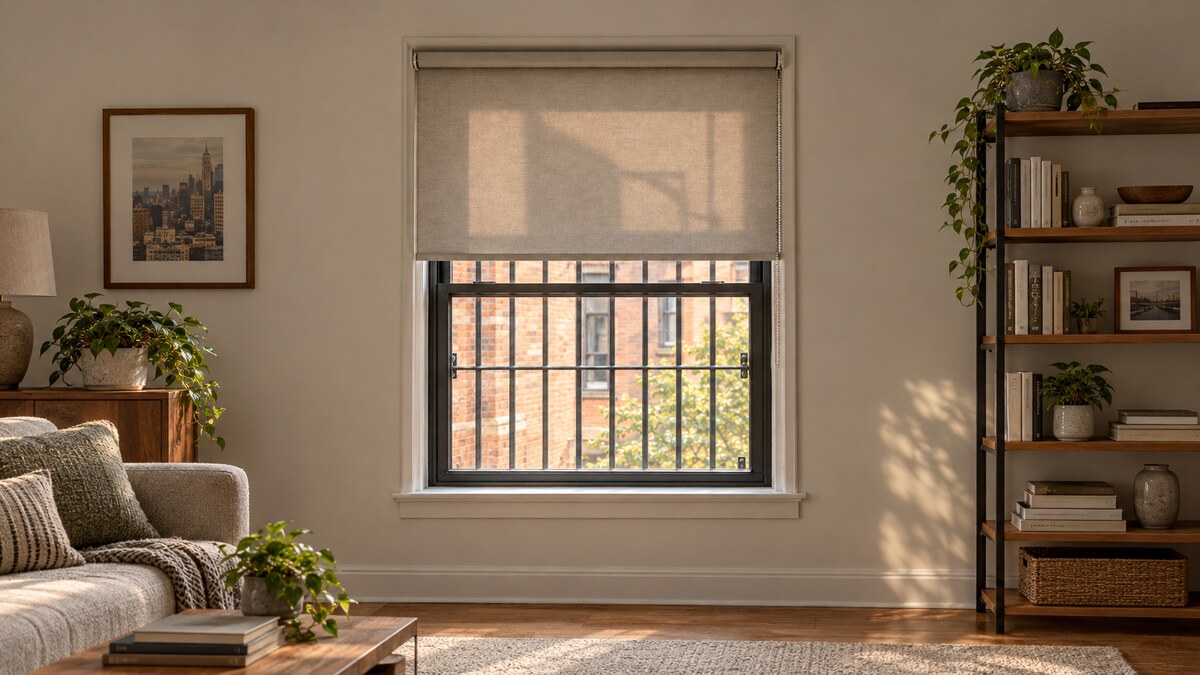
Roller shades for windows with security bars require more than a fabric choice. Start by identifying what the bars do, how the window operates, and whether the opening serves an emergency-exit or fire-escape function. A shade should never obstruct required access, and installing one does not make existing bars safe, compliant, or approved.
World Wide Shades can help you compare shade configurations once those constraints are understood. Before ordering, check local requirements with your building official, obtain any landlord approval, and consult the window-bar manufacturer about required access and clearances. For help organizing the shade side of that conversation, contact World Wide Shades or call (844) 674-2716.
Establish the Opening’s Safety Role First
Do not treat every barred window as the same installation. Fixed exterior security bars, interior swing-away gates, and child fall-prevention guards create different conditions. Record which device is present without assuming its appearance tells you whether it is approved or suitable for that opening.
New York City provides a useful, location-specific example: FDNY guidance says fire-escape windows and grade-level secondary-exit windows may have only FDNY-approved security gates that open without a key, tool, or special effort. It also warns that security bars or gates can trap occupants and interfere with firefighter rescue (FDNY residential apartment fire safety guide).
Child window guards are a separate subject: NYC Health guidance excludes windows leading to fire escapes from guard installation and identifies an emergency-exit exception for a ground-floor window in buildings with fire escapes (NYC Health window guard guidance). These examples are not nationwide rules; requirements vary by location, building, and opening.
If the opening’s status is unclear, pause the shade project. Ask the landlord or building official to resolve the question rather than trying to design around uncertainty.
Map the Entire Moving Space
Treat clearance as a three-dimensional planning exercise, not a single distance from glass to metal. Sketch the window, bars, hinges, latches, handles, shade brackets, fabric path, bottom rail, and rolled-up shade. Include any cassette or fascia you are considering.
- Window movement: Note how the sash opens and where its handles travel.
- Gate movement: Identify the full swing and the space needed to reach and operate its release.
- Shade movement: Account for the fabric and bottom rail throughout their travel.
- Service access: Leave room for approved inspection, maintenance, and cleaning procedures.
Use the exact shade system’s specifications rather than borrowing a clearance number from another product. Roll size, bracket projection, and bottom-rail shape can change the result, so there is no universal gap that makes this installation acceptable.
For example, a shade may clear a stationary latch when lowered but collide with it while moving. A rolled-up shade may also occupy space that a gate needs when opening. Evaluate every operating position before deciding the mount location.
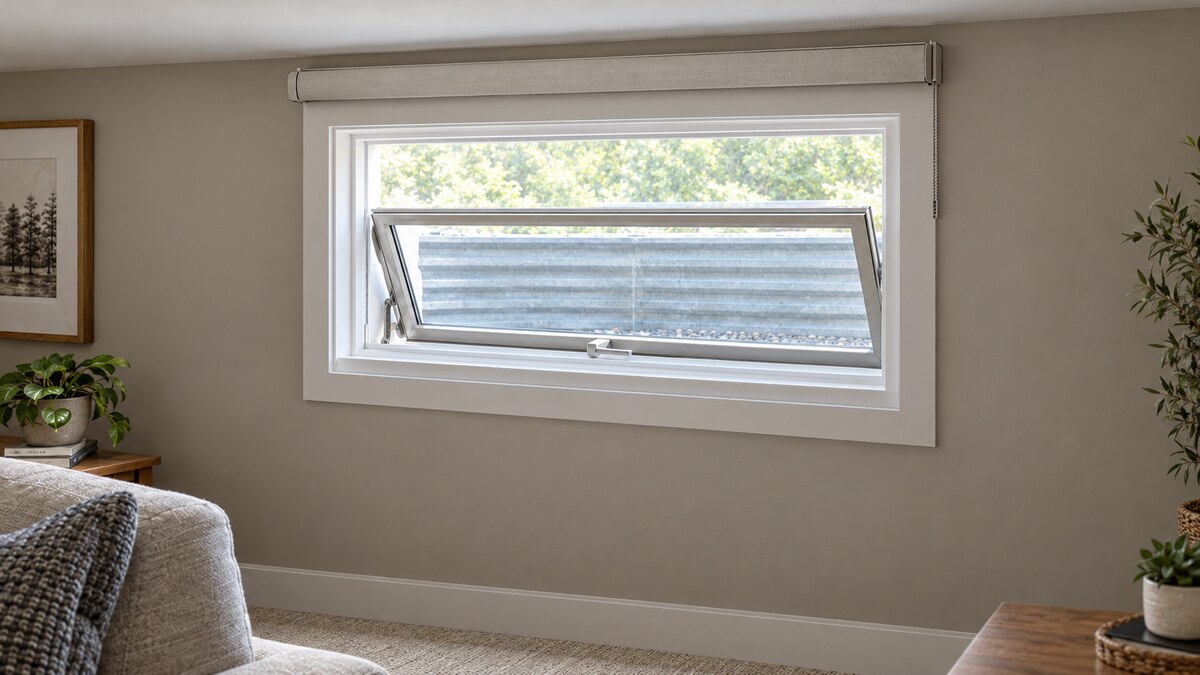
For another window type where sash travel shapes the plan, read our guide to roller shades for hopper windows. Then ask World Wide Shades about shade dimensions using photos and your opening sketch, without treating a product discussion as a code determination.
Compare Inside and Outside Placement
An inside mount is worth considering only where the recess has suitable mounting material and the complete shade assembly stays clear of the window and bar system. Check usable depth at the intended bracket positions, not just at the center of the opening. Trim, hinges, and projecting releases may occupy different planes.
Do not place a bracket over a release or attach shade hardware to security bars, a gate, or its frame. Do not drill, cut, bend, relocate, or remove those components to create room. If suitable independent mounting space is unavailable, an inside mount is not the right solution.
A wall-mounted shade above the opening may provide a different fabric path, but it still needs evaluation against the full opening and gate movement. A larger shade can cover more of the surrounding wall while creating new interference at its edges or bottom rail. Extra projection alone does not solve emergency-access concerns.
Discuss the proposed location with a qualified installer and the relevant building authority where required. Our roller shade installation guide provides general installation context, not approval for a security-bar application. Once the location is confirmed, explore configurations in the World Wide Shades builder.
Keep Releases and Emergency Access Unobstructed
Make unobstructed operation a design condition rather than a task someone must remember during an emergency. Do not rely on raising a shade, locating a remote, restoring power, or moving a control before reaching a required release or using an emergency opening. If the shade could interfere, choose another arrangement or leave that opening without a shade.
FDNY specifically advises keeping fire-escape windows clear of obstructions and ensuring household members can operate approved gate releases (FDNY residential apartment fire safety guide). A shade plan should not hide the release, restrict hand access, or reduce the usable escape opening.
Check the proposed configuration with the shade fully lowered, partly lowered, and fully raised. Consider the fabric, bottom rail, controls, power accessories, and brackets separately. A motorized lift is a convenience option, not a substitute for an unobstructed emergency route.
For additional control-selection considerations, see child-safe window treatments. World Wide Shades can discuss shade controls, but the bar manufacturer, landlord, and building official remain essential contacts for questions about the opening’s required function.
Balance Privacy With Daylight and Coverage
Once placement is resolved, compare fabrics in the actual room. For planning purposes, separate three goals: softening daylight, reducing views into the room, and making the room darker. Do not assume one fabric will achieve all three equally.
At World Wide Shades, we recommend evaluating samples from both sides of the window under the lighting conditions that matter to you. Include an evening check with interior lights on, rather than judging privacy only during the day. Also consider whether projecting bars or gate hardware create shadows you would prefer to soften.
A light-filtering fabric may suit a room where preserving a bright appearance matters more than achieving darkness. For a bedroom, compare room-darkening or blackout fabric options while examining the proposed edge coverage. Treat blackout fabric as a material choice, not a promise that the completed window will have no light gaps.
Do not add overlapping hardware or side treatments if they would restrict access to a required opening or release. A privacy preference cannot justify compromising emergency access. Request World Wide Shades swatches before making the fabric decision, and compare them where the finished shade would sit.
Plan Around Unusual Shapes and Moving Hardware
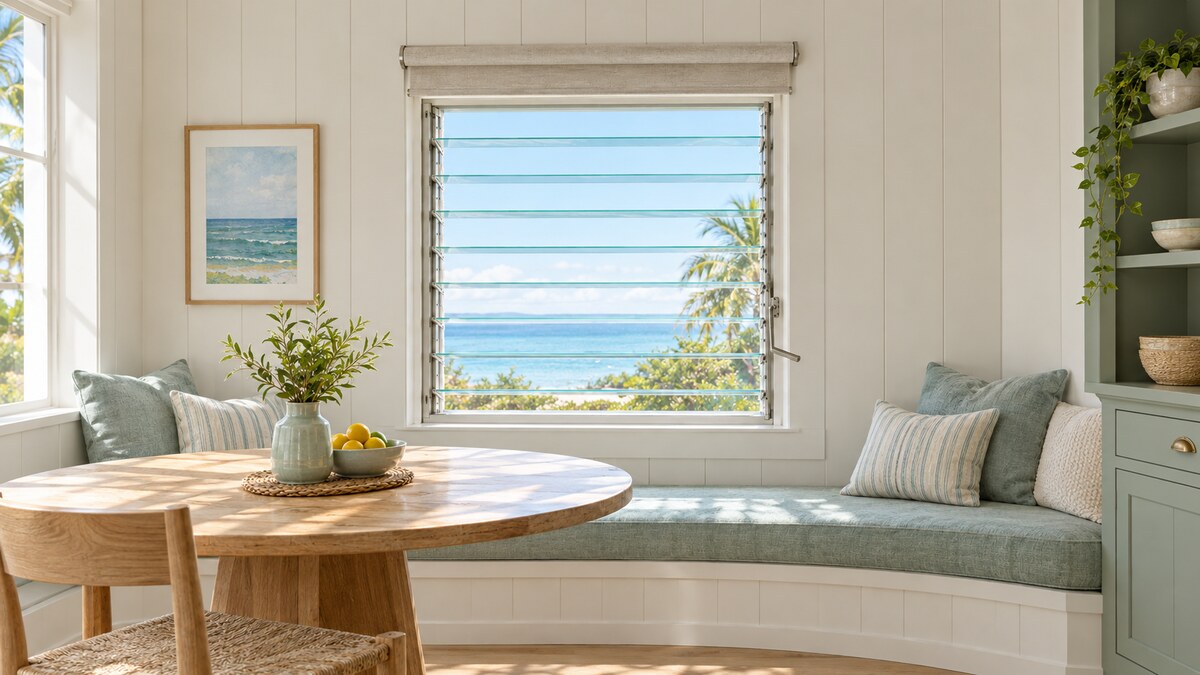
Some rooms combine security bars with another unusual window condition. A rectangular shade over a shaped opening needs its own placement study, while a louvered window adds moving parts that may project into the shade’s path. Review our guides to roller shades for octagon windows and roller shades for jalousie windows for those separate planning questions.
Keep their advice specific to the opening being evaluated. A mounting arrangement that works over a fixed decorative window is not automatically suitable for an emergency-exit window, even when the dimensions look similar.
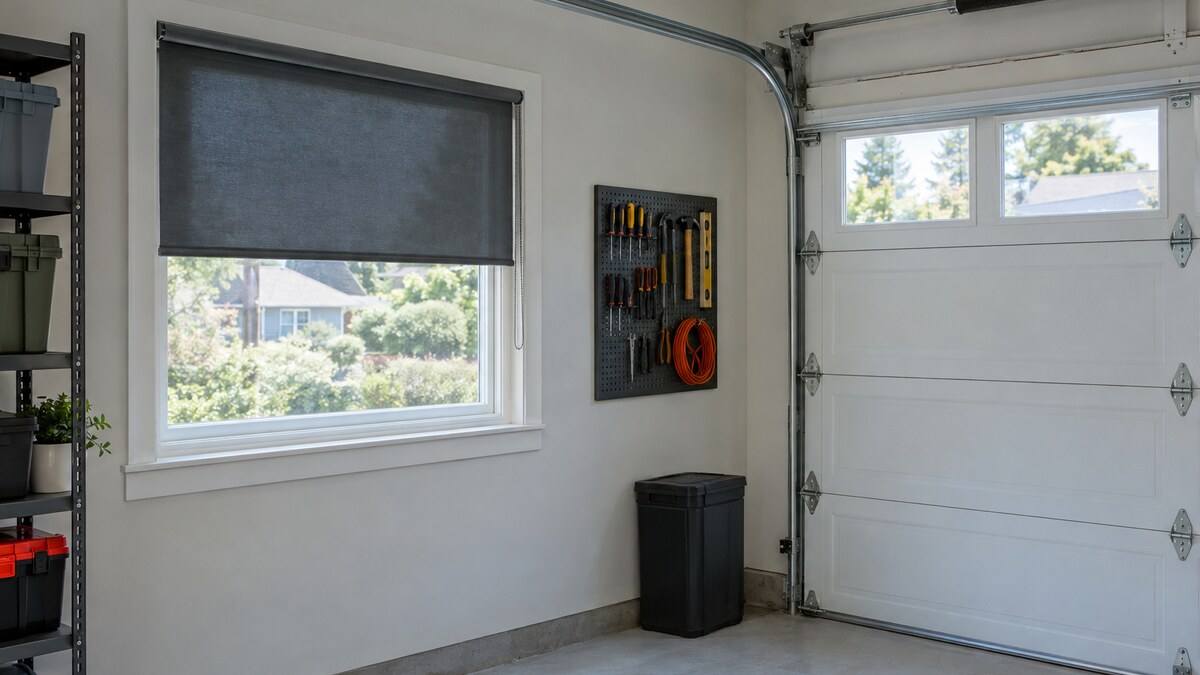
Likewise, do not transfer a moving-door installation concept to a barred window. Our guide to roller shades for garage-door windows addresses another specialty application with its own movement considerations. The useful shared habit is identifying every moving component before choosing hardware, not assuming the same attachment method applies.
Prepare a Useful Product Consultation
Bring organized information to the consultation so the conversation can focus on feasible shade choices. Take a straight-on photo, side views showing projections, and close-ups of releases and hinges without operating unfamiliar hardware. Mark the proposed mounting surface separately from the bar or gate frame.
Include the opening dimensions, available recess depth, wall space above and beside the window, and the shade specifications you are considering. Note whether the window must open for ventilation, cleaning, or emergency access. Share any instructions supplied by the bar manufacturer and any conditions established by the landlord or building official.
World Wide Shades can use that information to discuss fabric, sizing, and shade hardware. Product guidance does not certify an existing security system or establish compliance. Contact the team or call (844) 674-2716 before ordering if your proposed placement leaves an unresolved clearance question.
Frequently Asked Questions
Possibly, but compatibility depends on the exact opening, bar system, mounting surface, and required access. Confirm those conditions before choosing a shade, and do not interpret a successful physical fit as approval of the bars or installation.
There is no universal answer. Compare both positions against window travel, gate swing, release access, and the shade’s full operating envelope; reject any arrangement that interferes with required emergency use.
Do not use the bars, gate, or gate frame as a shade mounting surface. Plan independent attachment to suitable building material, subject to the shade instructions and any required professional review, without modifying the security assembly.
No. Do not depend on a motor, remote, battery, or electrical supply to clear an emergency opening. Resolve the physical obstruction instead, and leave the opening unshaded if an acceptable arrangement cannot be established.
Confirm the opening’s required function, local requirements, landlord permissions, manufacturer instructions, and a mounting position that preserves access. Then start a World Wide Shades configuration with verified dimensions and your preferred fabric, keeping unresolved safety questions out of the ordering stage.