Roller shades for angled windows require more than a width and height. A sloped top, triangular gable, trapezoid, or angled clerestory changes how a shade can travel, where hardware can sit, and whether the fabric will stack neatly. Some openings can receive a shaped shade; others are better served by a rectangular shade over the lower glass, a fixed panel, or a combination of treatments.
World Wide Shades helps homeowners separate the glass that needs to move from the glass that only needs glare and privacy control. Start with the custom shade builder, request swatches to see how seams and openness look, or contact World Wide Shades with a photo and rough dimensions. The right answer is usually a window-by-window plan, not a single product for the whole wall.
Start by identifying the angle
“Angled window” can describe several different shapes:
- Sloped-top rectangle: vertical sides with a roofline or diagonal top.
- Triangle or gable: two sloped edges meet at a peak.
- Trapezoid: the top and bottom are different widths.
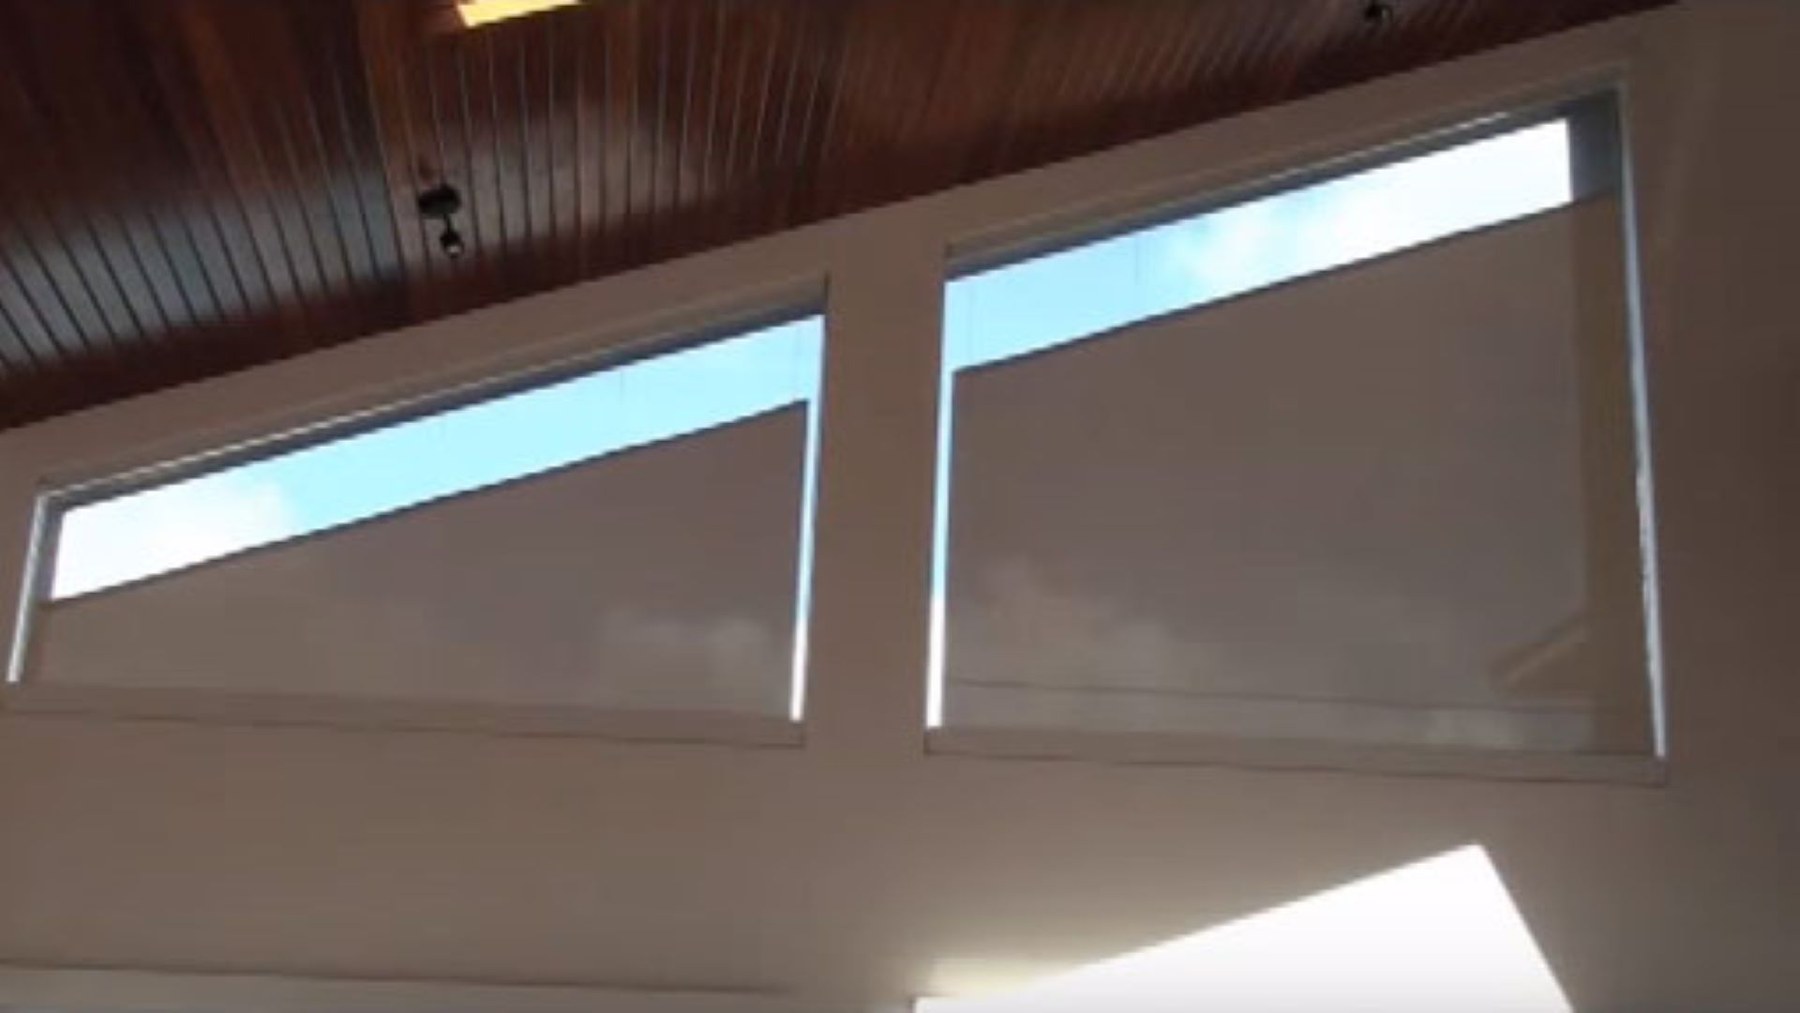
- Angled clerestory: a narrow high window follows a stair, roof, or ceiling line.
- Rectangular glass in an angled frame: the opening looks complicated, but the glass itself may still accept a standard roller.
The last case is important. The frame can be angled while the shade plane remains rectangular. Conversely, a rectangular-looking opening may have a sloped glass edge that prevents a conventional roller from covering it cleanly. Photograph the full frame, the glass, the trim, and nearby obstructions before assuming a product category.
The principles in roller shades for skylights, transom and clerestory window shades, and custom shades for new construction can help classify an opening, but a final configuration should come from the actual geometry.
What can be customized
A specialist can often create a shade that follows a sloped or angled edge, but the operating direction and usable travel depend on the design. Some shaped shades move vertically; others use a track, tension, or a fixed insert. A triangular shade may cover the shape but offer less practical open area than a rectangle because the shade fabric has to stack within the available geometry.
For a sloped-top window, one common plan is a shaped or fixed treatment at the top paired with a standard roller over the lower rectangular section. This keeps the daily operating part simple while still addressing the brightest glass. World Wide Shades can compare a fully shaped solution with a lower rectangular shade so the decision includes appearance, access, and cost.
Measure the usable mounting surface, not just the glass. A shade needs room for the roller, brackets, fabric roll, and operating path. Deep trim, a sloped ceiling, a handle, or a nearby wall can reduce clearance. An inside mount can preserve the frame, while an outside mount may provide better light gap control if the recess is shallow.
Allow for a few millimeters of variation in the frame and make sure the brackets can be installed square to the shade’s operating path. A shade mounted to an angled surface may need a spacer or a custom bracket so the roller remains level. The installation concepts in how to install roller shades are useful, but specialty geometry warrants a deliberate site check.
Angled windows often receive direct sky or low-angle sun, so the fabric choice should reflect the exposure. A 1% solar fabric offers tighter filtering than 3% or 5% openness, while a room-darkening fabric handles stronger privacy and sleeping needs. The edge gap still matters: a small gap can produce a bright line on a dark wall, especially when a shade is mounted inside the opening.
Order swatches and look at them against the trim from both the room and the exterior. World Wide Shades can help compare a fabric that preserves a view with one that prioritizes glare reduction. For color and exterior consistency, consult window shades color guide and UV protection window shades.
Decide what should move every day
A fully operable shaped shade can be the most visually complete solution when the angle is a major design feature and daily access is difficult. It may require specialized hardware, a larger budget, or an exact mounting plan. Ask how the shade stacks, how it is serviced, and what happens if the motor stops at an intermediate position.
A lower rectangular roller is often the practical choice when the upper triangular or sloped glass is mainly a glare source. The lower shade handles the room’s daily privacy and light, while a fixed film, drapery, or architectural treatment addresses the upper section. This approach reduces moving parts and can lower the cost by 20%–40% compared with treating every section as operable, depending on size and hardware.
Splitting an opening can make a large or irregular window easier to operate. One shade might cover the lower left, another the lower right, and a fixed or shaped panel might finish the top. Keep sightlines aligned and decide whether the splits should move together or independently. Read custom roller shades vs. home depot and commercial roller shades for offices for planning ideas around large spans.
Motorization for hard-to-reach angles
Motorization is useful when the window is above a stair, behind furniture, or too high for a safe manual reach. It does not remove the need for service access. Plan the motor location, battery charging route, control method, and an emergency manual option before finalizing the shape.
Rechargeable motors suit finished rooms when the battery can be reached with a discreet cable. Hardwired low-voltage power makes sense during construction or for shades that move frequently. If multiple angled shades share a wall, confirm that the motors can be grouped without forcing every window to match the same position. Compare smart home motorized shades setup and smart home shade scenes and automations before choosing.
Do not put a motorized shade in a location where fabric can contact a person, pet, or object during movement. Follow the product’s safety instructions, keep cords managed, and use child-safe hardware in family spaces. World Wide Shades can help document which openings are automated and which remain fixed.
What angled shade projects cost
A straightforward custom rectangular roller may plan around $250–$700 per opening. Specialty shapes, custom brackets, tracks, fixed inserts, dual rollers, and motorization can add $200–$1,000 or more per opening depending on complexity. A four-window angled-gable project can therefore range from about $1,800 to $6,800 before unusual structural work or electrical service.
Treat those figures as a planning band, not a promise. The slope, number of operating sections, fabric, mount, access, and required finish all affect the quote. Use the World Wide Shades builder, compare swatches, and contact World Wide Shades for a geometry review. Call (844) 674-2716 with photos before purchasing a standard shade that cannot cover the angle.
Roller shades for angled windows FAQ
Sometimes, if the glass and mounting plane are rectangular even though the frame or ceiling is angled. If the glass edge itself slopes, a standard roller usually leaves an uncovered triangle or binds against the frame.
No. Some shaped treatments can be manually operated, but high or awkward openings often justify motorization. Choose based on safe reach, service access, movement frequency, and the shade’s operating path.
Cover the lower rectangle when daily privacy and glare occur there and the upper glass is less important. Treat the full shape when the architectural outline is prominent or the upper glass creates significant heat and glare.
A 1%–3% solar fabric is a common starting point for glare control while preserving some view. Use room-darkening or blackout when the room needs stronger privacy or sleep conditions, and test swatches at the actual time of sun exposure.
Record the glass width at several points, the vertical heights at both sides and the center, slope direction, recess depth, trim, handles, and obstructions. Photograph the full opening with a tape visible, but let the final configuration be confirmed by a specialist.
World Wide Shades can review the geometry, separate moving from fixed sections, recommend fabric and mounting options, and plan manual or motorized operation. Begin with the builder, request swatches, or contact the team; call (844) 674-2716 for specialty-window help.