French doors combine a narrow frame, large glass area, projecting hardware, and constant movement. A shade that fits a stationary window can collide with a handle, swing into the room, or look uneven when installed on a door. Accurate measuring is therefore less about one width and more about documenting the entire operating path.
This guide explains how to measure each door leaf for custom roller shades, what numbers to record, and when outside mount or a door-mounted bracket makes more sense. World Wide Shades can review your measurements before fabrication. Start with the online builder, order swatches, or request help through contact.
What to measure before picking up a tape
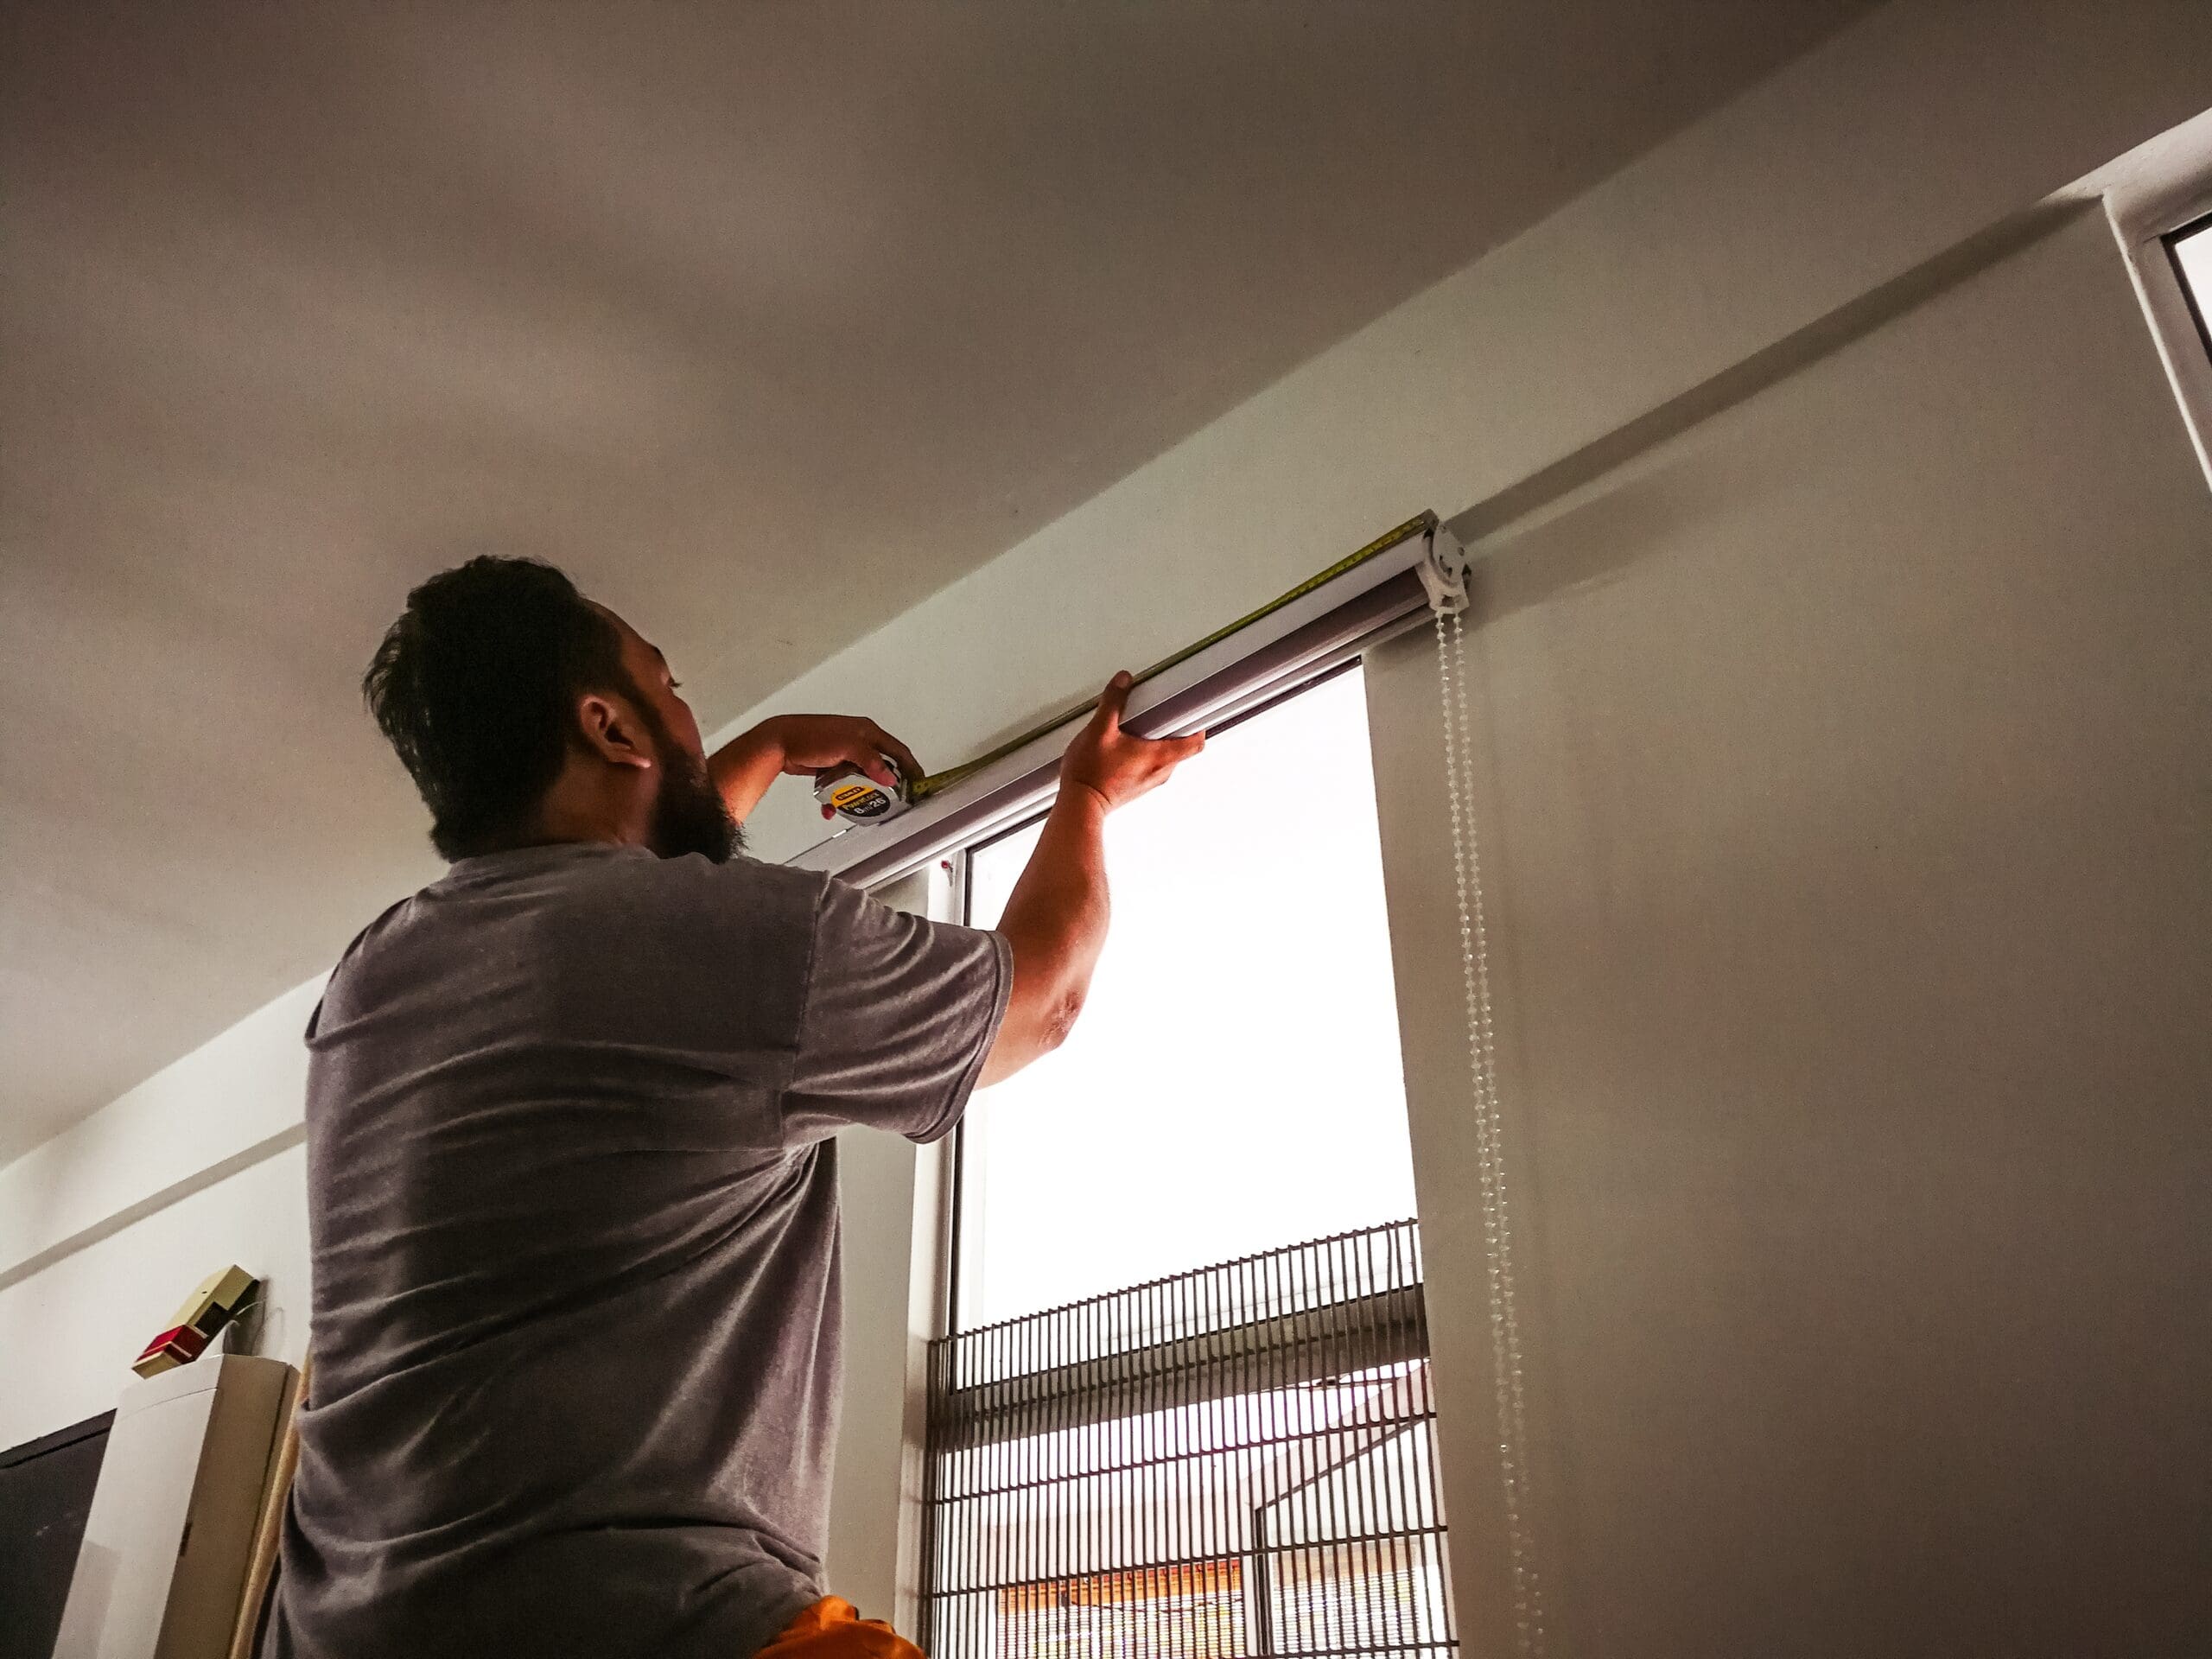
Gather a steel tape measure, pencil, paper or phone, level, and a step stool if the headrail will be high. Do not use a soft sewing tape; it can bow across a wide door and create an error of 1/8–1/4 inch. Measure each door leaf separately, even if the pair looks symmetrical.
Record the door’s overall width and height, the visible glass width and height, the frame width, handle location, hinge location, trim projection, and swing direction. Photograph the front and back of each door with the tape visible. A World Wide Shades specialist can catch a handle or molding conflict that a single number would miss.
Before ordering, use contact to confirm whether your chosen roller hardware is door-mounted, wall-mounted, or jamb-mounted. Call (844) 674-2716 if the door has a transom, sidelights, or unusual trim.
Step 1: Identify the exact glass area
Measure the visible glass from the inside edge of the frame to the opposite inside edge. Take the width at the top, middle, and bottom. Then measure height at the left, center, and right. Write down all six numbers instead of keeping only the first measurement.
If the glass varies by more than about 1/8 inch, the frame may not be square or the glazing bead may taper. Do not average the values without asking World Wide Shades which reference dimension is needed. A shade sized to the largest glass measurement may bind; one sized to the smallest may leave a visible strip.
Also measure the distance from the glass to the nearest handle, lock, hinge, and weatherstrip. A shade can clear the glass but still hit a lever handle when the door opens. The roller shades for French doors guide covers handle-clearance decisions in more depth.
Step 2: Measure the door leaf and frame
Measure the full door leaf from edge to edge, not just the glass. The frame or stile may be 2–5 inches wide on each side. Note whether the glass is centered. Some French doors have an unequal stile, a raised panel, or a decorative grille that changes where brackets can sit.
Measure the frame depth from the mounting face to the glass. A door-mounted roller may need only a shallow profile, while a cassette can need 2–3 inches of depth. Check the hinge side for any trim that projects farther than the opposite side.
World Wide Shades can propose a slim roller, exposed tube, cassette, or outside mount based on these measurements. Use the builder to explore a configuration and include photos when you contact the team.
Step 3: Document the handle and swing clearance
Measure from the glass edge to the nearest point of the handle, then measure the handle’s projection from the door face. Record the handle height from the sill or bottom of the glass. Do the same for a deadbolt, latch, or decorative pull.
Open the door to at least 90 degrees and note the path of the handle. If the shade headrail or bottom rail sits in that path, the mounting position must move outward, the shade must be narrower, or the door needs a different treatment. On a pair of doors, check the meeting stile: two shades may need a small center gap so their rails do not collide.
A practical target is at least 1/2 inch of moving clearance around hardware, but the exact space depends on the shade’s bracket and bottom rail. Do not guess. World Wide Shades can verify hardware clearance; call (844) 674-2716 for a project review.
Step 4: Decide where the headrail will sit
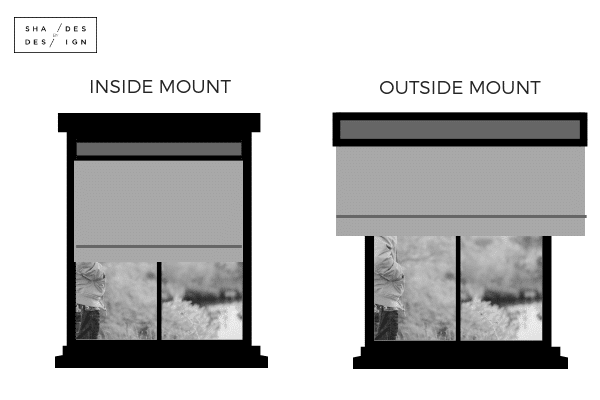
There are three common positions. A door-mounted shade sits directly on the door and moves with it. A wall- or trim-mounted outside shade sits above the opening and covers the whole pair. A jamb-mounted shade fits inside the frame when depth and handle clearance allow.
Door-mounted shades are usually the most convenient for a single active leaf because the fabric stays aligned with the glass as the door swings. Wall-mounted shades can cover a pair or a large opening with fewer headrails, but they may need to be raised high enough to clear the opening and may not move with the door.
If you want a clean, minimal profile, compare the roller-shade valance options. Order swatches to see whether the headrail finish and fabric look right beside the door hardware.
Step 5: Measure the finished shade width
For an inside or door-mounted shade, use the manufacturer’s width convention rather than automatically adding an overlap. Some suppliers want the exact finished shade width; others want an opening measurement and apply a deduction for brackets. A deduction of 1/8–1/4 inch may be typical in some systems, but it is not universal.
For an outside-mount shade, decide how much of the frame should disappear. An overlap of 2–3 inches per side may improve privacy, but the handle and adjacent door can limit that width. On a 30-inch glass panel with 2-inch overlaps, the finished fabric might be about 34 inches wide; the full headrail may be wider than the fabric.
Submit both the glass width and the requested finished width to World Wide Shades. That second number makes it easier to detect a measurement mismatch before production. Start with the builder or contact.
Step 6: Measure height and bottom-rail position
Measure from the intended headrail location to the sill, floor, or bottom of the glass. Check whether the shade should stop at the sill or extend over a lower panel. On a door, a bottom rail that hangs too low can strike the threshold, sweep, or adjacent furniture.
For a door-mounted shade, maintain clearance at the bottom when the door opens and closes. A practical starting point is 1/4–1/2 inch above a fixed sill or trim, but weatherstripping and door movement may require more. If the shade is intended to cover the whole door, specify the desired bottom-rail location rather than relying on a standard drop.
If the doors face strong sun, fabric matters as much as dimensions. A 1%–3% solar fabric can reduce glare while preserving a view; a blackout fabric provides stronger privacy but may increase visual weight. Compare the UV protection window shades guide and order swatches.
Common measuring mistakes
French doors are two moving surfaces. A single combined width does not tell you where the handles, meeting stile, or hinges are. Measure each leaf and specify whether the pair will use one shared shade or two independent shades.
A casing, mullion, or grille can block a bracket even when the glass is clear. Measure the deepest projection around the entire perimeter and include it in your notes.
A shade that looks perfect with the door closed can collide with a wall, cabinet, or adjacent door when opened. Test the full swing and mark the handle’s path.
Width deductions vary by hardware. World Wide Shades confirms the ordering convention for the selected system; do not subtract a random quarter inch from your final number.
Fabric and privacy decisions for French doors
Light-filtering fabric keeps a room bright while softening views during the day, but privacy reverses at night when interior lights are on. Room-darkening fabric is stronger for bedrooms, offices, and media rooms. If you need daytime view-through and nighttime privacy, consider a dual shade or layered approach; see blackout curtains vs. blackout shades.
A neutral solar shade with 3% openness is often a useful living-room starting point. For a deeper fabric comparison, see best fabrics for roller shades. A 1% openness fabric gives more glare and privacy control, while 5% preserves more view. The exact result depends on color, interior lighting, and distance from neighbors. World Wide Shades can send samples and help match both doors; request them through swatches.
When to call for help
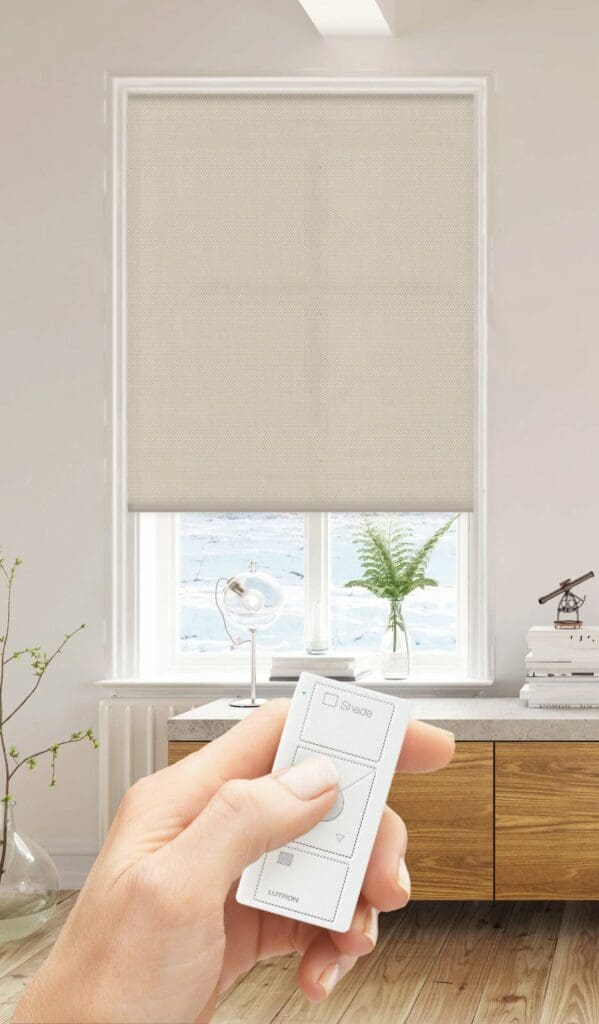
Ask for a review when the frame is out of square, handles project more than 2 inches, the door has a transom or sidelight, the pair has unequal leaves, or the shade must be motorized. Motorization can be convenient on high or frequently used doors, but the motor, battery access, and bottom rail must be coordinated with the door swing.
World Wide Shades can turn photos, measurements, and fabric preferences into a workable configuration. Use contact, call (844) 674-2716, or begin with the builder.
Frequently Asked Questions
Measure both. Glass dimensions determine coverage, while the full door, frame, handles, hinges, and trim determine whether the shade and brackets can operate. Measure each door leaf separately and send the complete notes to World Wide Shades.
Use at least 1/2 inch as a preliminary planning margin, then confirm the actual bracket and bottom-rail profile. Measure the handle’s projection and path while the door opens to 90 degrees or farther. A specialist should approve tight clearances before fabrication.
Yes, if the frame has enough depth and the handle, hinge, and weatherstrip do not interfere. Many doors favor a shallow door-mounted or outside-mounted roller because the recess is too narrow for a cassette.
Two shades usually work better for a pair because each leaf moves independently and the center gap can be controlled. One shade can cover a stationary opening, but a shared unit may be heavy and inconvenient if both doors are used frequently.
Solar roller fabric in the 1%–3% openness range is a useful starting point for glare control and UV reduction while maintaining some view. For bedrooms or media rooms, compare room-darkening and blackout fabrics. Order swatches from World Wide Shades before committing.