Measuring skylights for custom roller shades takes more planning than measuring a vertical window because the opening is angled, access may be difficult, and gravity changes how the fabric runs. You need the clear opening, the frame depth, the slope, and the location of any handles, cranks, screens, or trim. A correct width with an incorrect frame depth can still produce a shade that binds.
World Wide Shades can review skylight dimensions before fabrication and help select a fabric that fits the room's glare, heat, and privacy needs. Start with the World Wide Shades builder, order swatches, and contact the team if the skylight is above a stairwell or requires a ladder.
Identify the skylight before taking numbers
First determine whether the skylight is rectangular, square, arched, tubular, or an unusual custom shape. This guide focuses on rectangular and square openings suitable for a roller-style shade. Record the manufacturer and model if a label is visible; the model can reveal the curb, sash, and accessory dimensions.
Decide whether the shade will mount inside the skylight frame, on the visible trim, or on a separate track or side-channel system. A sloped skylight often needs guide channels so the fabric stays close to the glass instead of sagging. Motorized systems may use a dedicated headrail and track designed for the angle.
If the skylight is higher than you can reach safely, do not balance on furniture. Use a stable extension tool only for light verification, or ask World Wide Shades about a measurement review. A fall from a 12-foot ceiling can turn a simple project into a serious injury.
Measure the clear width at three points
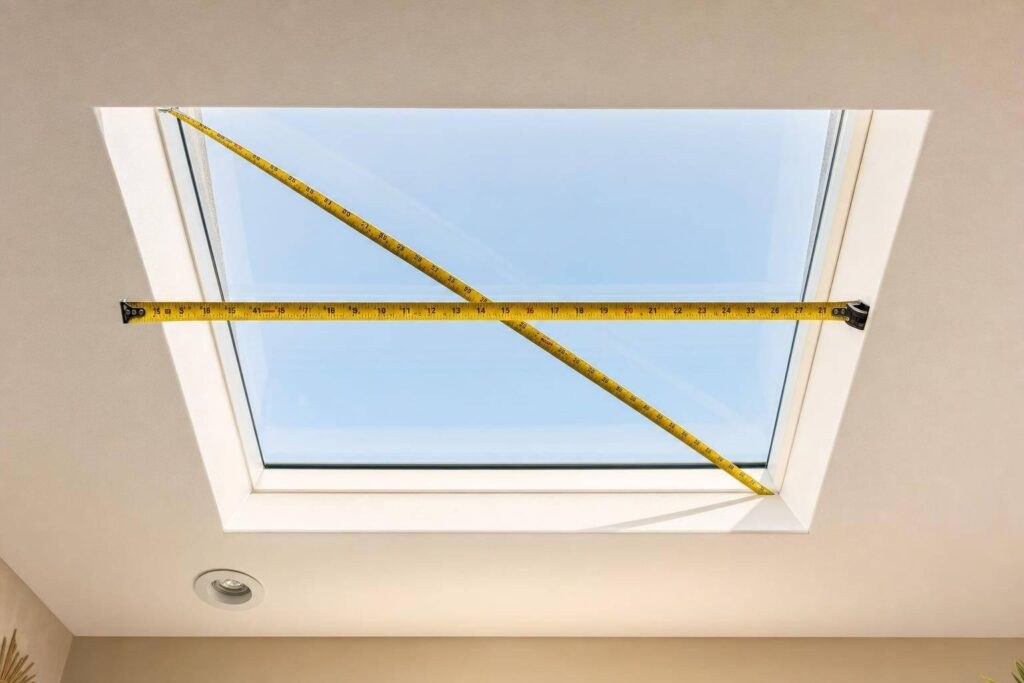
Measure the inside width at the top, middle, and bottom of the opening, perpendicular to the side frame. Do not follow the roof slope for width; measure across the opening from side frame to side frame. Record the smallest width for a tight inside mount unless the product instructions say otherwise.
Use a metal tape with 1/16-inch markings. Measure the front edge, center, and back edge because a skylight frame can be slightly out of square. A difference of 1/8 inch is worth noting, and a difference of 1/4 inch may require a custom fit decision or an outside mount.
Do not subtract a “standard” deduction yourself. World Wide Shades needs the raw dimensions and the selected mount type to calculate a fit that accounts for brackets, guides, and fabric clearance. Send the measurements to World Wide Shades when the opening is irregular.
Measure length along the slope
Measure the length from the upper frame to the lower frame along the skylight's slope, not as a horizontal projection. Take the measurement on the left, center, and right sides. Use the largest length needed for coverage, and note whether the lower frame has a lip that could catch the hembar.
If the skylight is 36 inches wide by 60 inches long, write “36 W x 60 L, measured along slope,” rather than simply “36 x 60.” That one note prevents the fabricator from interpreting the length as a flat ceiling dimension. Also record the approximate pitch or angle if known. A digital angle finder can provide a reading; common roof slopes may range from about 4:12 to 12:12, but the actual skylight frame should control the specification.
Use the World Wide Shades builder to begin a rectangular skylight quote, then provide the slope and photos in the notes.
Record frame depth and mounting surface
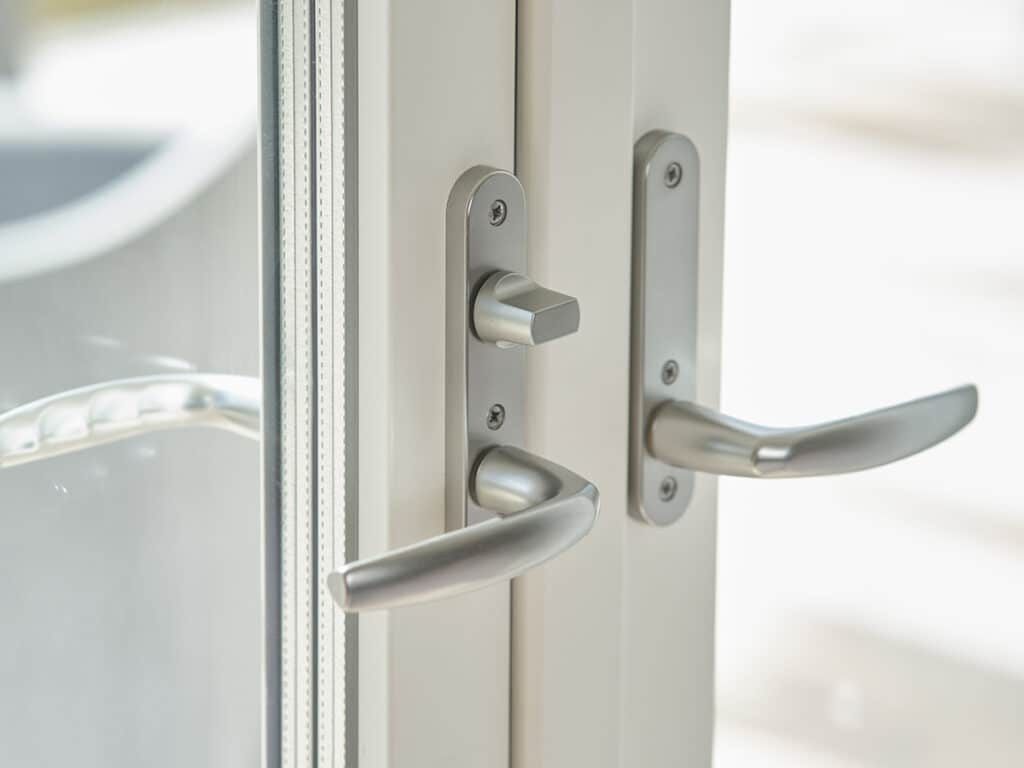
Measure the usable frame depth from the glass or gasket to the first obstruction. Include the trim lip, insect screen, crank handle, latch, and any existing blind. A roller headrail may need roughly 2–4 inches of depth, while a cassette or guide-channel system can require more. The exact clearance depends on the selected hardware and fabric roll.
Check whether the frame is wood, metal, vinyl, or a finished skylight liner. The mounting surface must accept screws or the supplied hardware. Avoid drilling into the glass, flashing, or a thin trim piece that cannot hold the bracket. If the frame is inaccessible, an outside mount on the liner or a manufacturer-specific adapter may be safer.
Photograph the frame from below and from the side. Include the deepest trim projection and any hinge or handle. World Wide Shades can use those photos to recommend a bracket and confirm whether the shade will clear the opening.
Note the slope and how the shade will stay in place
A vertical roller relies on gravity to keep the fabric aligned. A skylight shade does not. Sloped installations commonly use side channels, tensioned guides, or a shade system designed for the angle. The slope also affects how much the fabric stack projects at the top and whether the hembar can travel fully.
Measure the channel path on both sides if guides are already installed. Note any gap, twist, or interruption where the guide meets the lower frame. A 1/8-inch misalignment repeated along a 60-inch run can make the shade feel tight.
For more context on glare, heat, and fabric choices, read the skylight shades guide. If the skylight faces south or west, compare best shades for south-facing windows before choosing a light-filtering fabric.
Plan for heat, glare, and motor access
Skylights receive direct overhead sun and can create a hot pocket near the ceiling. A 1%, 3%, or 5% solar fabric can reduce glare while preserving daylight; a room-darkening or blackout layer may be better for a bedroom or media room. Reflective backings and lighter colors can reduce solar absorption, but the result depends on glazing and roof construction.
Motorization is often practical because the shade may be 10–15 feet above the floor. Battery motors avoid new wiring but require a safe charging or battery-service plan. Hardwired motors need an accessible electrical route and should be coordinated before drywall is closed. Review smart home motorized shades setup if you want schedules based on time, temperature, or sunlight.
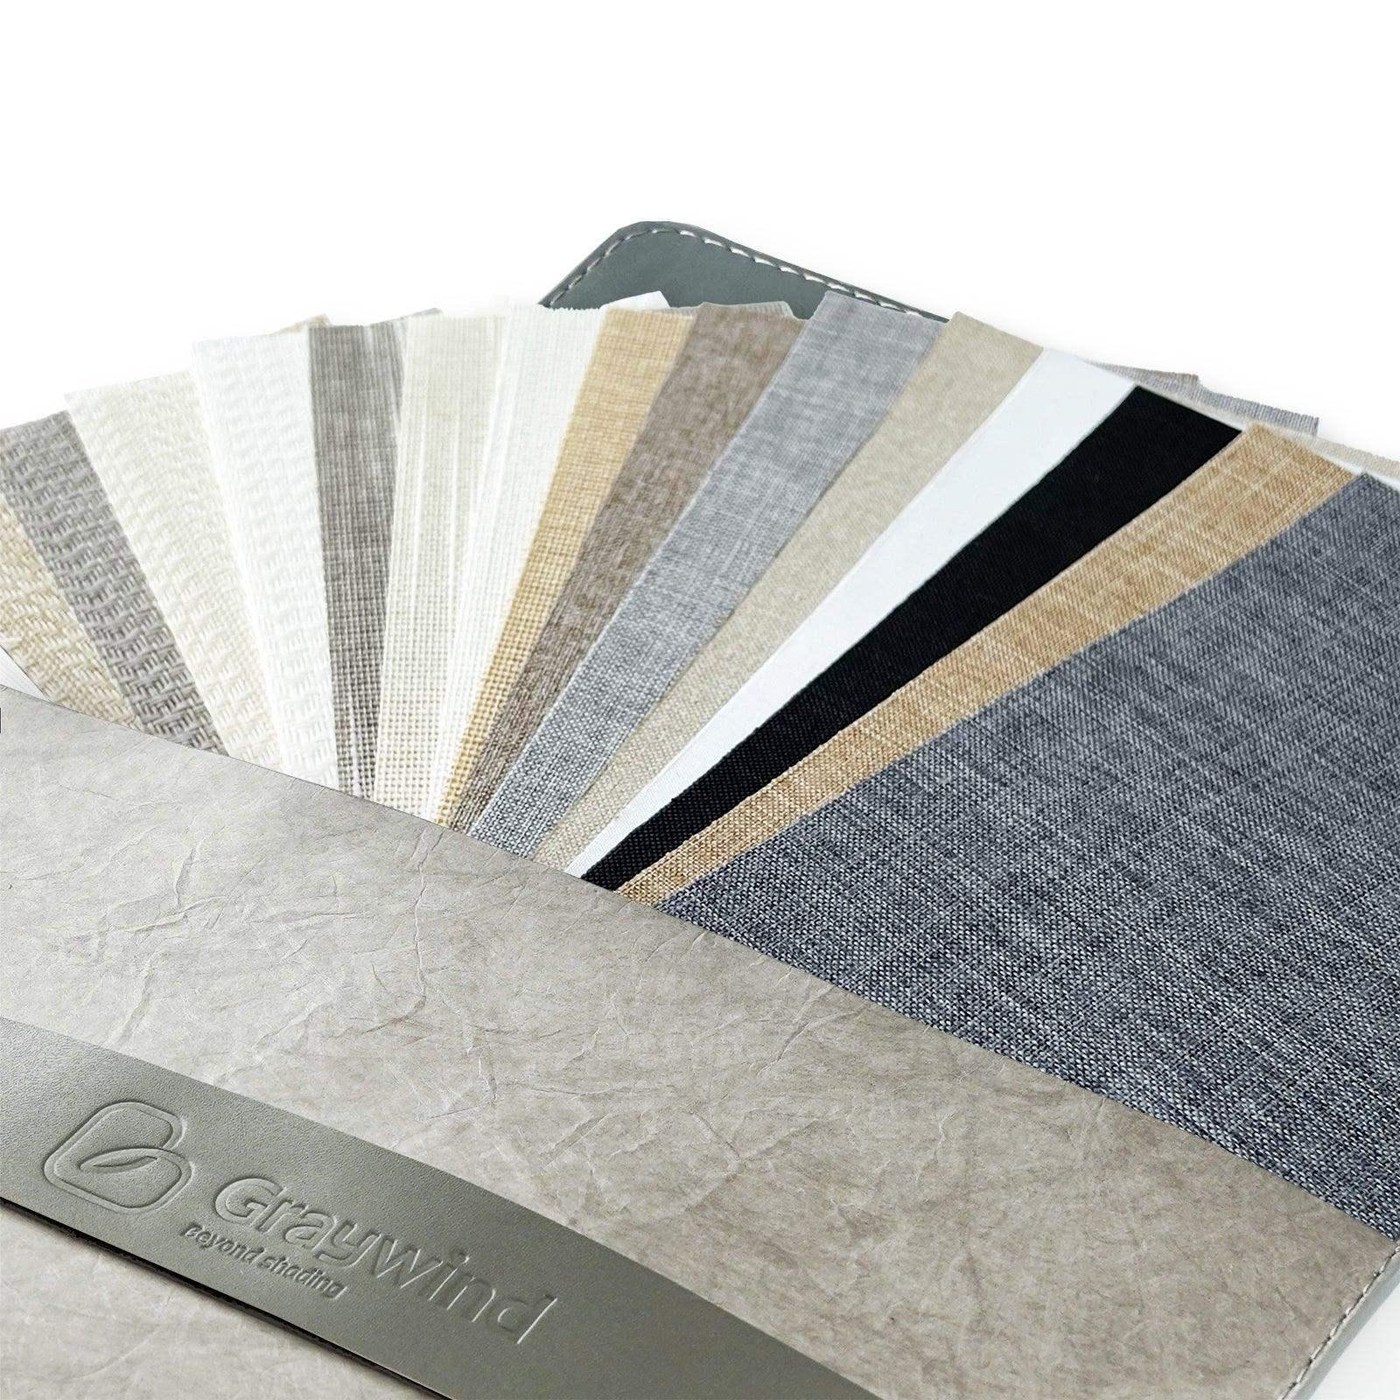
Request World Wide Shades swatches and compare them against the skylight at the brightest time of day. Call (844) 674-2716 if you need help selecting solar versus blackout performance.
Check the room below for operating clearance
Look at the floor, furniture, ceiling fan, pendant, and ladder path below the skylight. A shade can be correctly sized but difficult to service if a bed or staircase blocks access. For a motorized shade, identify where the remote, wall switch, or smart hub will be used.
Note the desired open and closed positions. Some homeowners want the shade to stop short of the lower frame to preserve a band of daylight; others want complete coverage. Record the preferred stop points, especially if the skylight is above a desk or television.
Send a complete measurement package
A useful package includes raw width measurements at three points, raw length measurements at three points, frame depth, slope or pitch, mount preference, obstruction notes, photos, and the desired fabric and control. Include the model number if available. Do not rely on a single dimension copied from an architectural plan; field conditions and finished trim can change by 1/4 inch or more.
For planning, a 36-by-60-inch skylight with a motorized shade and side guides may cost approximately $500–$1,200, while a simpler manual system may fall near $250–$650. Large sizes, specialty tracks, blackout fabric, and hardwired power can raise the total. See how much custom roller shades cost and energy-efficient window shades, then ask World Wide Shades for a configuration based on your actual opening.
Build your skylight shade with World Wide Shades, send photos and measurements, or request swatches before finalizing the order.
Frequently asked questions
Yes. Skylights need precise width, length, depth, and slope information because the fabric must travel along an angle. Provide raw measurements and let the manufacturer apply any deductions for the selected hardware.
Measure the length from the upper frame to the lower frame along the slope. Label it clearly as a sloped measurement rather than a horizontal ceiling projection.
Many systems need approximately 2–4 inches for the headrail, but a cassette or side-channel system may require more. The exact minimum depends on fabric roll diameter and hardware, so record your available depth.
Do not climb on unstable furniture. Use safe access equipment or have a professional review the opening. Photos from below and the skylight model number can help World Wide Shades prepare a preliminary recommendation.
Often, because they remove ladder trips and can close during peak sun. Battery operation is simpler to retrofit; hardwired operation can make sense during construction when electrical access is open.
Solar fabrics with lower openness, reflective backing, or a light exterior side can reduce glare and solar exposure. Bedrooms may need room-darkening or blackout fabric. Order World Wide Shades swatches to compare brightness in your own room.
Start the right skylight configuration, contact World Wide Shades, or call (844) 674-2716 for help checking the measurements.