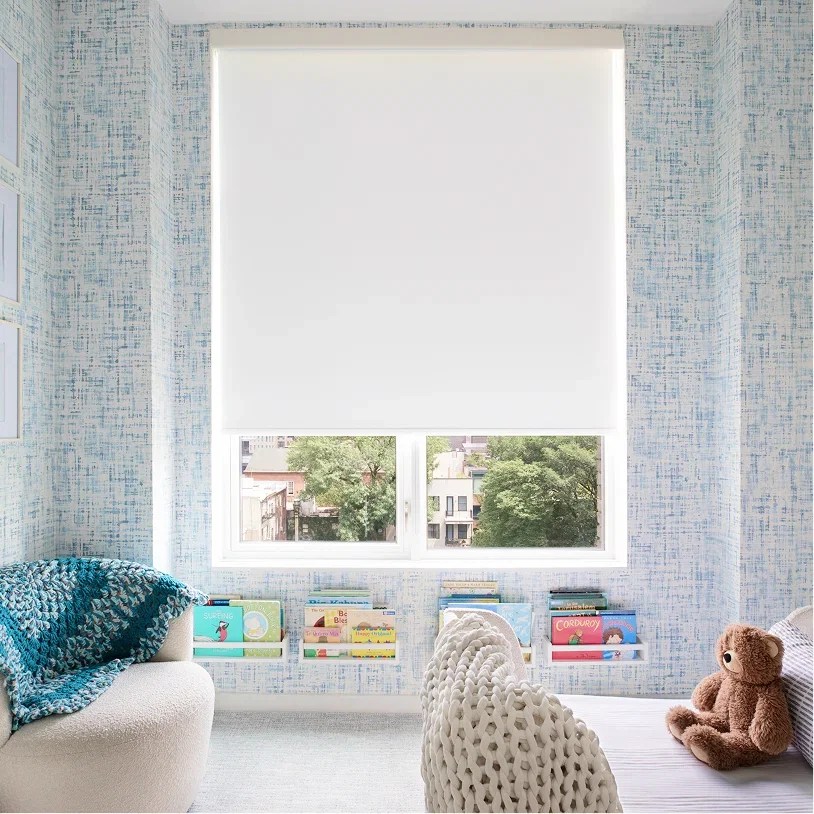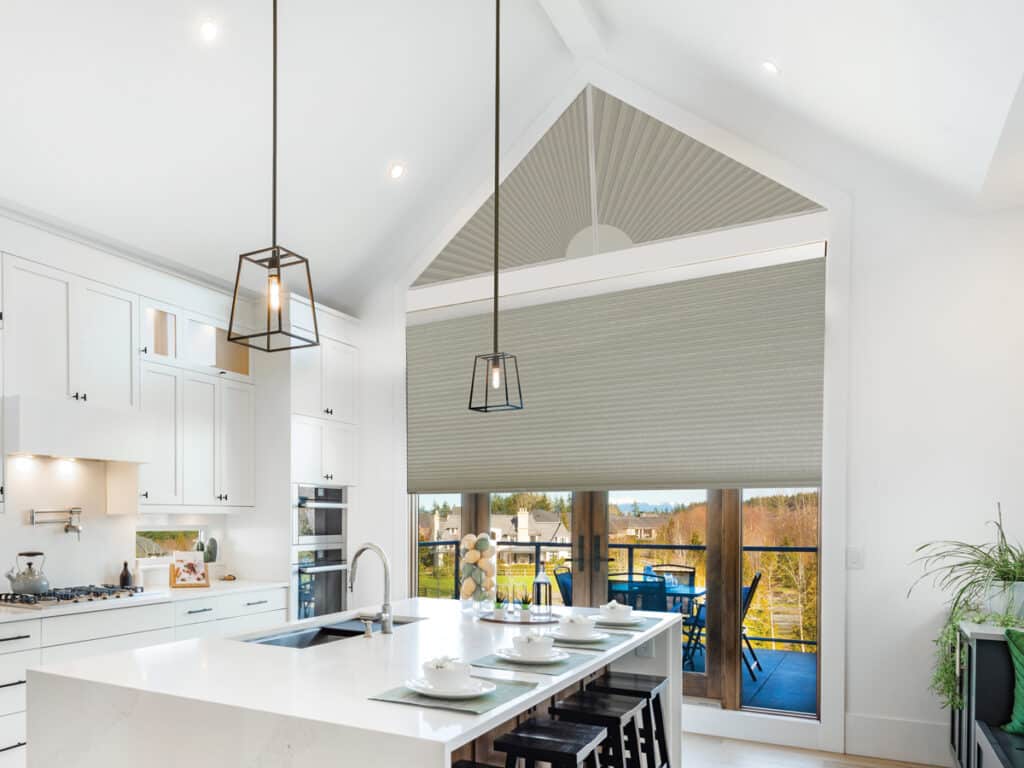
Angled clerestory windows bring daylight into a room while preserving wall space, but they also create a difficult window-treatment problem. The glass may sit above eye level, follow a roofline, or form a trapezoid that no standard rectangular shade can cover. Roller shades for angled windows work best when the shade, guide system, and mounting surface are planned as one custom assembly.
World Wide Shades helps homeowners coordinate that assembly before fabrication. Start with the World Wide Shades builder for a preliminary configuration, then contact World Wide Shades with a photo and rough dimensions so the team can confirm whether the opening needs a straight roller, a shaped shade, or a guided system. The right answer can reduce glare without making a beautiful architectural window look improvised.
Why angled clerestory windows need a custom plan
A conventional roller shade assumes a level top tube, parallel sides, and a bottom bar that travels vertically. An angled clerestory opening may have a sloped head, a triangular or trapezoidal profile, or a ceiling that changes angle within a few inches. If a standard shade is forced into that geometry, the fabric can telescope to one side, leave a wedge of glass exposed, or rub the trim.
Height creates a second challenge. A clerestory 9–14 feet above the floor is not a practical candidate for a daily wand. A shade that is technically operable but requires a ladder will usually stay open, even when afternoon sun makes the room uncomfortable. The transom and clerestory window shades guide explains why reach and control should be decided before fabric color.
The opening also amplifies small errors. A 1/8-inch discrepancy at the top can become a visible tracking issue over a 60-inch drop. For that reason, World Wide Shades recommends documenting the finished trim, roof pitch, and obstructions instead of measuring only the visible glass.
Identify the window geometry before choosing hardware
Some clerestories are still rectangular even though the ceiling above them slopes. In this case, a standard rectangular roller may work with an outside mount on the wall or a level mounting strip. The shade should be aligned to the opening, not to a nearby ceiling line that may be out of level.
Record the width at the top, middle, and bottom, plus the height at the left, center, and right. If any measurement differs by more than 1/4 inch, photograph the corners and ask for a review before ordering. An outside mount can bridge small trim irregularities, while an inside mount needs a consistently deep and square reveal.
When the glass itself is angled, one rectangular roll cannot follow the entire shape. Options may include a fixed shade over the widest section, separate shades that meet at a mullion, a specialty track, or a shaped treatment made for the angle. The practical choice depends on whether the goal is privacy, glare reduction, darkness, or a clean view of the architecture.
Do not assume that a “custom width” product is a shaped shade. Ask how the fabric edge is finished, where the bottom bar parks, and what happens at the narrow end. Send a drawing with the angle, diagonal, and corner-to-corner dimensions when you contact World Wide Shades.
A row of four or six high windows looks best when the shades share a head height and move to consistent positions. Decide whether the openings should operate individually or as a group. A 25% preset can soften glare while keeping daylight; 50% can protect a screen during peak sun; full closure can provide evening privacy.
If the openings face different directions, group them by solar exposure instead of assuming one schedule fits all. The best shades for south-facing windows and UV protection window shades guides offer useful fabric-planning context. For a coordinated specification, ask World Wide Shades for a project review before you order multiple shades.
Choose fabric by the job, not only by color
Openness describes how much a solar screen fabric allows light and view through. Common choices are 1%, 3%, 5%, and 10%. A 1% screen generally provides stronger glare and UV control than a 5% screen, while a 10% screen preserves more view and daylight. These are planning ranges, not a promise of a particular room temperature or energy savings.
For a bright great room with a television or workstation, 1% or 3% may be a sensible starting point. In a hallway where daylight matters more than screen comfort, 5% or 10% can keep the space bright. A dark fabric can reduce perceived glare but may absorb more solar energy; a light or reflective backing can change the heat balance at the glass.
Room-darkening and blackout fabrics make sense when the clerestory is above a bed, nursery, or media room. The fabric alone cannot eliminate perimeter light. Side channels, a cassette, an outside mount, or carefully planned overlap can improve the result. Compare the blackout curtains vs. blackout shades guide if the room needs sleep-level darkness.
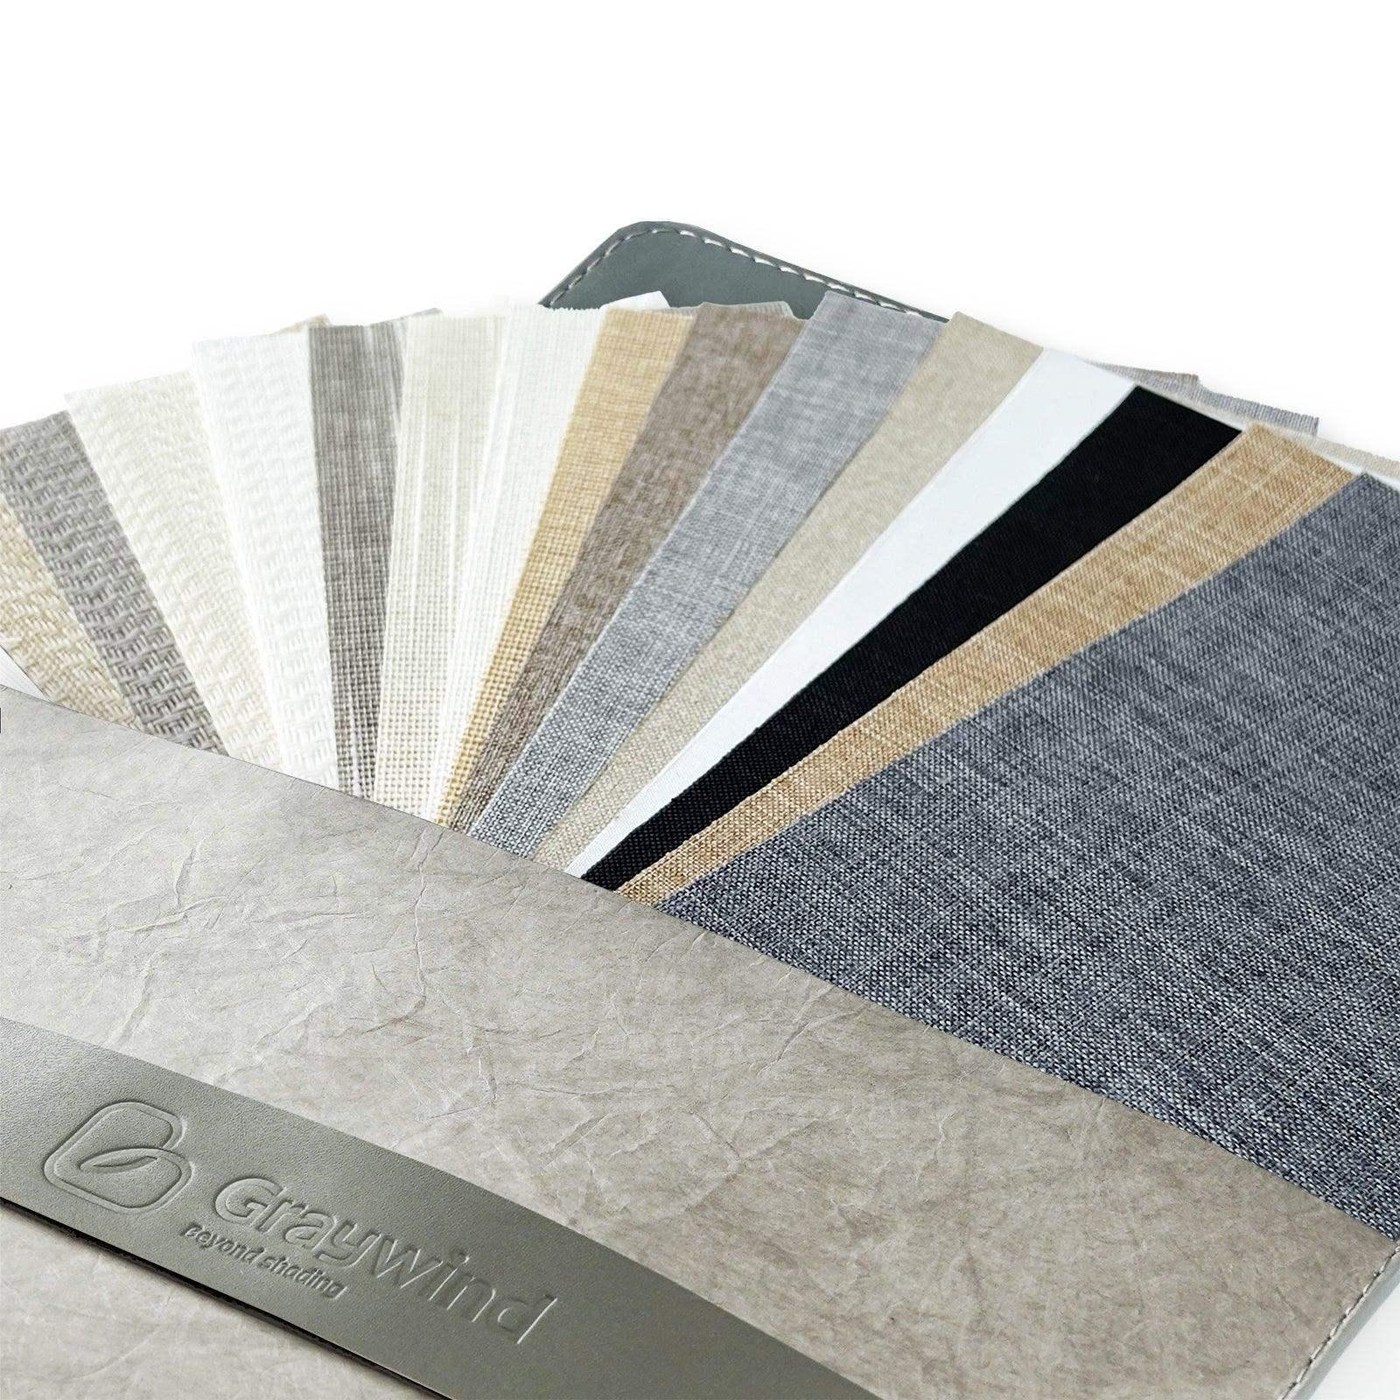
World Wide Shades can send fabric options before you commit to a high, hard-to-reach opening. Order World Wide Shades swatches, view the cloth against the wall and trim, and use the builder to compare light-filtering and room-darkening configurations.
Inside mount, outside mount, or a guided system?
An inside mount keeps the shade close to the glass and preserves trim lines. It needs enough reveal depth for the brackets or cassette, and a sloped liner may not provide a flat place to fasten hardware. Measure the actual mounting surface, not the drywall edge.
An outside mount can cover trim and reduce small side gaps. It is often easier when the opening is not square or when the clerestory is framed by a sloped ceiling. Plan the headrail location so it does not collide with a beam, pendant, sprinkler, or ventilation grille.
A guided system adds side channels, cables, or another track to keep the fabric and bottom bar aligned. It is especially valuable for angled, very wide, or hard-to-reach glass. Channels can improve edge control, but they also need parallel mounting surfaces and enough depth. If the opening is on a steep pitch, contact World Wide Shades before selecting a standard roller specification.
Motorization is usually the practical control
For a clerestory above about 7 feet, motorization is often safer and more usable than a long pole. A remote can open one shade; a grouped control can move a row together; an app or smart-home routine can close the shades before afternoon glare begins. Schedule the shades by solar exposure, not just a fixed clock time, because sunrise and sunset shift through the year.
Battery motors avoid a new wire run and can simplify remodeling. Confirm charging access before installation: a battery that requires a ladder every few months defeats the reason to motorize. Depending on motor size, fabric weight, and daily cycles, a battery may need service every several months to more than a year. Large blackout fabrics and frequent movement can shorten that interval.
Hardwired motors remove battery charging but may require an electrician, a concealed cable route, and access above the ceiling. Ask about maximum width, roll direction, emergency manual operation, and limit-setting before approval. World Wide Shades can help match control options to the height and number of openings. Call World Wide Shades at (844) 674-2716 with the approximate width, height, and pitch for a quick fit conversation.
A reliable measuring and planning workflow
Take one photo from across the room and close-ups of every corner. Include a tape measure in one image for scale. Photograph trim, mullions, handles, beams, lights, and any vent that could block the cassette or channel.
Measure width at the top, middle, and bottom. Measure height on the left, center, and right. For a sloped opening, add the diagonal and angle or make a paper template. Record measurements to the nearest 1/8 inch and label whether each number is the finished opening, visible glass, or intended shade size.
Note the floor-to-head height and whether a ladder can stand level. For a two-story room, stairwell, or atrium, plan professional installation. Verify where a battery can be reached or where a hardwire can be concealed.
Mark the proposed headrail and bottom-bar positions with painter's tape. Check sightlines from seating, glare at the television, and whether the shade will hit a fan or pendant. Review the energy-efficient window shades guide if heat is as important as appearance, then send World Wide Shades your measurements.
Cost, lead time, and installation expectations
A custom manual roller shade for a straightforward clerestory may run about $350–$900. A larger motorized shade commonly falls around $700–$1,800, while shaped fabric, side channels, long drops, specialty cassettes, and difficult access can push the project above $2,000 per opening. Installation may add roughly $150–$500 per shade; a hardwired project can require a separate electrical visit.
Allow approximately 2–6 weeks for custom fabrication and delivery, followed by installation and control programming. Treat those figures as planning ranges rather than a quote. The exact price depends on width, height, fabric, mounting, motor, quantity, and site conditions. Build your configuration with World Wide Shades and request a project-specific recommendation before comparing prices.
Common mistakes to avoid
The most expensive mistake is treating a shaped or angled clerestory as a normal rectangle. Another is choosing blackout fabric without controlling the perimeter. Measuring the glass instead of the mounting surface, ignoring a sloped reveal, and placing a battery where no one can reach it are also common sources of frustration.
Do not drill into a thin skylight liner, unknown masonry, or a concealed electrical route without checking the substrate. Do not use a chair as a ladder. If the shade rubs, telescopes, or the motor strains, stop operating it and ask for service rather than forcing the roll.
World Wide Shades can coordinate the fabric, control, and mounting details for a single opening or a whole row. Start with the World Wide Shades builder, order swatches, or call (844) 674-2716 for help with an unusual angle.
Frequently asked questions
Only if the finished opening is rectangular and the angle is in the surrounding ceiling or trim. If the glass itself is triangular, trapezoidal, or sloped, a standard rectangular roll will leave gaps or require a separate design. Confirm the geometry and guide method before ordering.
Start with 1% or 3% for strong glare and UV control, 5% for a balanced daylight-and-view option, and 10% when preserving brightness and view is the priority. Fabric color, glazing, orientation, and perimeter gaps also affect the result, so test swatches in the actual room.
Not always, but motorization is usually the safer daily-use choice when the headrail is above reach, over a stair, or part of a multi-window row. Battery, hardwired, and smart controls should be compared by access and usage.
Many guided systems need roughly 2–4 inches of usable depth for a cassette or channel, but requirements vary by fabric roll and motor. Measure the reveal and obstructions, then confirm the exact hardware specification with the shade provider.
A reasonable planning window is 2–6 weeks for fabrication and delivery, plus installation. Unusual shapes, multiple motors, electrical work, or a construction schedule can add time. Approve measurements and fabric before the order enters production.