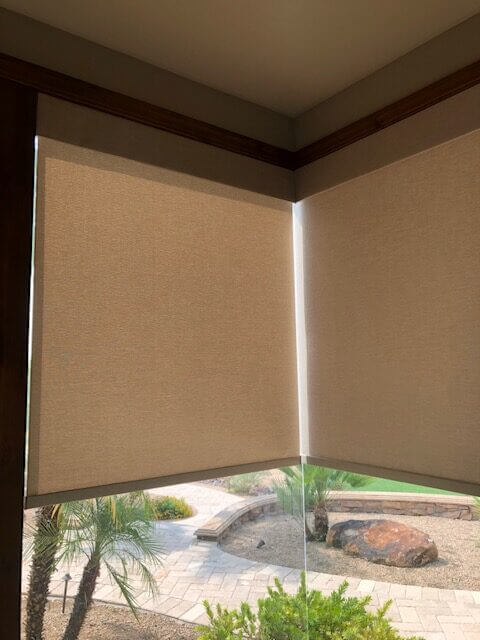
A glass corner without a center post creates a dramatic view, but it removes the flat vertical surface that normally separates two window shades. Corner window shades without a center post need coordinated headrails, a planned meeting point, and enough tolerance for the walls to be slightly out of square. If two independent shades simply collide at the corner, you may see a bright wedge, fabric rub, or an uneven line.
World Wide Shades can help plan the corner before you order. Use the World Wide Shades builder to compare fabric and control choices, then contact World Wide Shades with photos of the inside corner and both window dimensions. A custom plan can keep the corner visually quiet while still giving you privacy and glare control.
What makes a postless corner difficult?
A traditional corner window has a mullion or structural post between the panes. Each shade can terminate against that divider. A postless corner has glass meeting glass, silicone, a narrow structural angle, or a nearly invisible frame. There is no wide surface for two brackets to share, and a headrail that projects even 1 inch can block the adjacent shade.
The walls may not meet at exactly 90 degrees. A 2-degree deviation sounds small, but over a 72-inch headrail it changes the meeting point by about 2 1/2 inches. Trim thickness, drywall waves, and glass stops add more variables. Measure the actual finished corner instead of assuming the builder's drawing is the final condition.
The goal also affects the solution. A solar screen can prioritize view and daytime glare control; a blackout shade must prioritize overlap and side-channel coverage; a decorative fabric may prioritize a clean mitered return. Read the shades corner windows meeting point guide and best roller shades for corner window installation guide before selecting hardware.
Four ways to treat a glass corner
The simplest approach uses one shade on each wall and stops the first headrail just short of the second. A small, intentional gap protects the glass corner and prevents hardware collision. The tradeoff is a visible strip of light when the shades are closed.
A butt joint works best when the primary goal is glare reduction and the corner is not directly in a bedroom sightline. Align the headrails, use the same fabric, and decide which shade appears visually dominant. Ask World Wide Shades to map the corner joint before ordering.
A mitered treatment turns the hardware toward the corner so the two shades read as one continuous line. It can minimize the bright seam, but it requires accurate wall angles and enough room for brackets, fabric rolls, and the bottom bars to clear each other.
Do not confuse a decorative mitered valance with a fully coordinated shade system. Ask whether the fabric edges also return, how the control ends are positioned, and what tolerance is allowed at the glass. A sample corner drawing is worth more than a generic product photo.
For stronger darkness, one shade can overlap the other at the corner, or both can use channels that guide the edges. Overlap improves coverage but consumes corner clearance. Side channels need a flat, continuous mounting surface and may be too visually heavy for a minimalist room.
Blackout performance is always an assembly result. A blackout cloth cannot block light that enters around a 1/4-inch side gap. Compare the blackout curtains vs. blackout shades guide, then request a World Wide Shades recommendation for your corner angle.
During new construction or a major remodel, the best postless corner may be planned before drywall. Recessed pockets, slim cassettes, and coordinated returns can conceal hardware and preserve the glass-to-glass effect. The custom shades for new construction guide explains why rough openings, trim, wiring, and shade pockets should be coordinated early.
If the room is already finished, a compact cassette or a carefully placed outside mount may achieve a similar look without opening the wall. Contact World Wide Shades with the finished trim depth and corner photo before assuming a recess is possible.
Measure the corner like a system, not two windows
Create a plan view sketch with the corner angle. Record the finished width of each wall from the corner to the outside trim, the glass width, the glass height, and the reveal depth. Measure the angle with a digital angle finder if possible; if not, make a cardboard template of the corner.
Measure each side at the top, middle, and bottom. Note whether the corner seam is vertical, sloped, or stepped. Record the distance from the glass to the nearest ceiling, cabinet, pendant, air register, or furniture. A 2-inch-deep headrail may work on one wall but collide with a casing return on the other.
For an outside mount, mark the planned headrails with painter's tape and check the corner in profile. Open doors and drawers, walk past the treatment, and view it from the primary seating area. For an inside mount, measure the reveal depth at both ends; a difference of 1/8 inch can change how brackets sit.
Send your labeled sketch to World Wide Shades before finalizing deductions. The team can distinguish product width from opening width and help avoid deducting the same light gap twice.
Light-gap control: what is realistic?
A postless corner rarely behaves like a single solid wall. Even well-aligned shades may need a small corner clearance so the fabric and bottom bars do not rub. Plan that seam rather than discovering it after installation.
For daytime glare control, a 1/4–1/2-inch seam may be visually acceptable, especially with a 3% or 5% solar fabric. For a bedroom or media room, use a cassette, outside mount, overlapping edge, or side channels where the architecture permits. Dark fabric can make a gap less noticeable, but it does not make the gap disappear.
Window orientation matters. A west-facing corner receives low-angle light that can enter through a small seam late in the day; a north-facing corner may be more forgiving. The best shades for south-facing windows guide and energy-efficient window shades guide are useful when heat and glare drive the specification.
World Wide Shades can coordinate a solar screen with a room-darkening layer when a single fabric cannot satisfy both daytime view and nighttime darkness. Order World Wide Shades swatches and test them at the corner in morning and afternoon light.
Fabric and color choices for glass corners
A low-openness solar fabric—often 1%, 3%, or 5%—can reduce glare while maintaining a view. A lighter color often feels brighter from inside, while a darker color can make a screen or television easier to see by reducing reflected light. The actual result depends on glazing, orientation, interior lighting, and the exterior view.
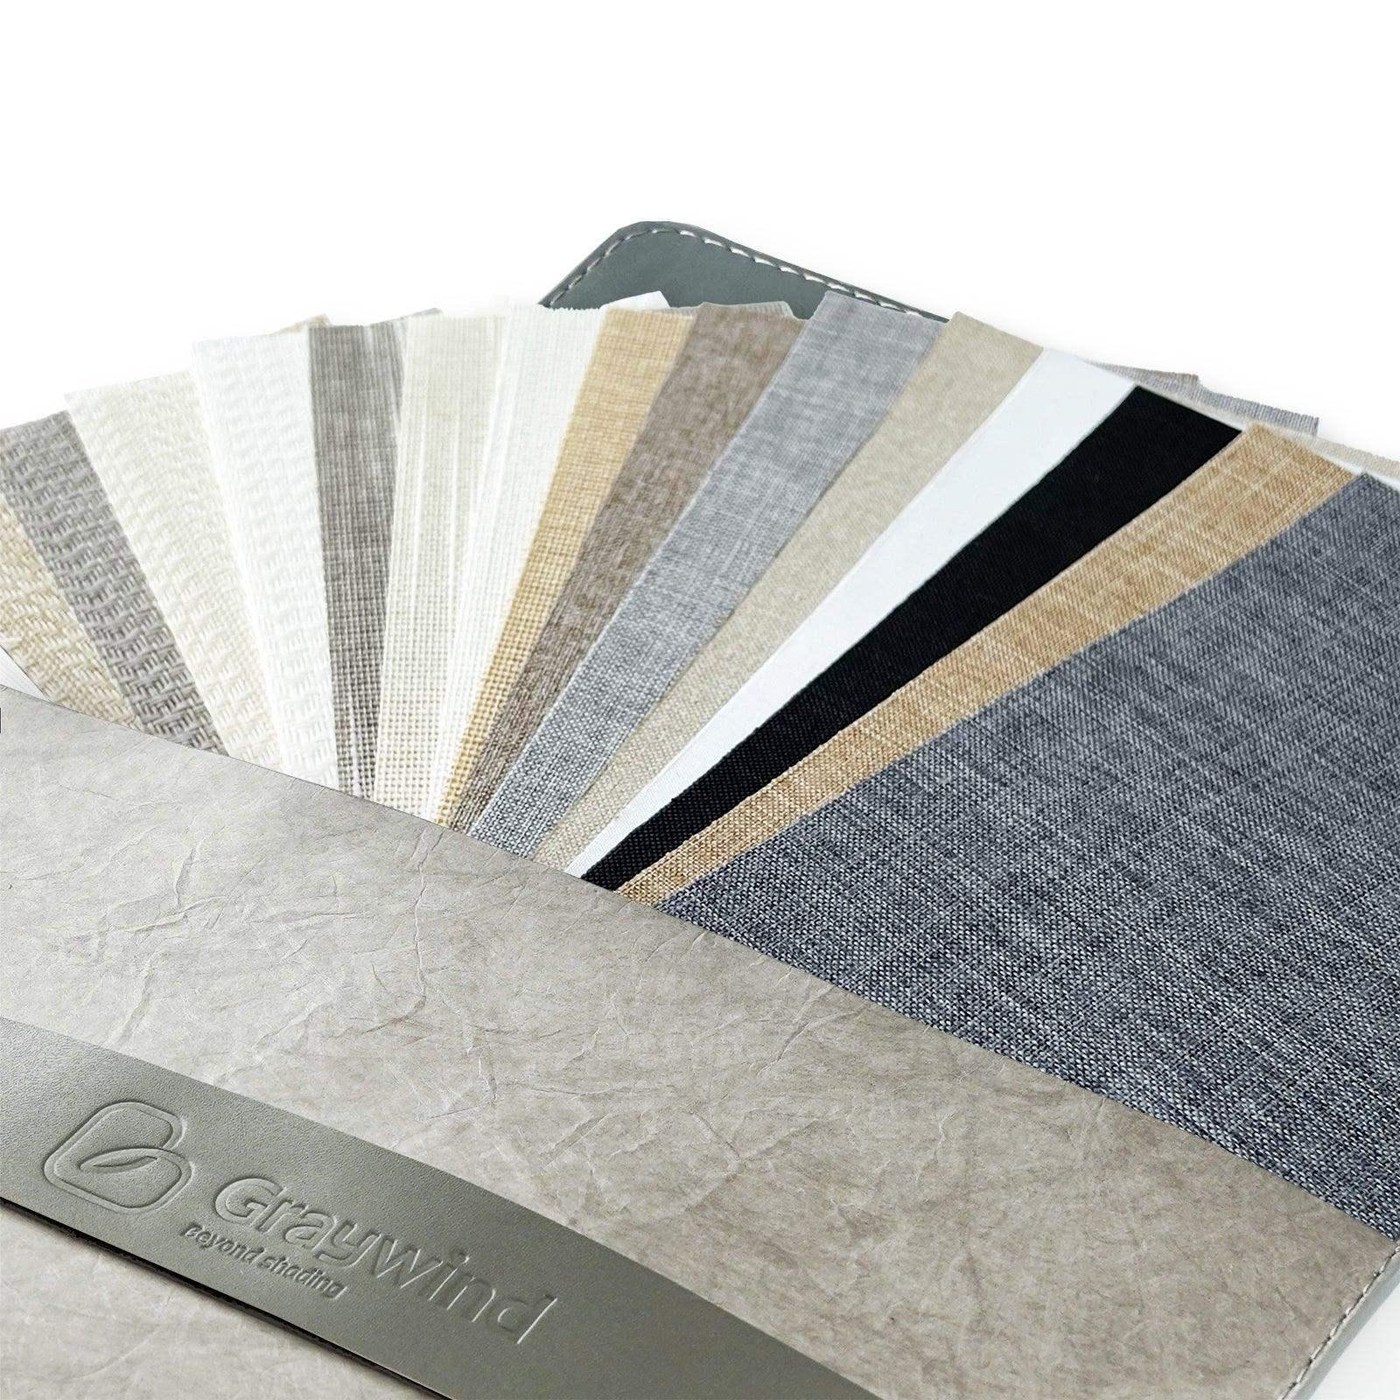
Textured fabrics can hide tiny alignment variations better than a smooth, high-contrast cloth. If the corner is a focal point, match the two shades exactly rather than combining similar colors from different dye lots. Review the window shades color guide and order samples before production.
For a living room, a light-filtering roller may be enough. For a bedroom, choose room-darkening or blackout only if the perimeter can be controlled. For a coastal or high-UV exposure, compare the UV protection window shades guide and specify a fabric appropriate to the sun load.
Controls for two shades at one corner
Two motorized shades can be paired to open and close together, but they should not be forced to share a single mechanical tube unless the product is designed for that geometry. Independent motors allow small position adjustments when one wall receives more sun. A grouped remote, app, or smart-home scene can still make both shades move at once.
Battery motors are practical in a finished room, but make charging access part of the drawing. A corner above a sofa may be reachable; a corner above a stair or double-height wall may not be. Hardwiring can be cleaner for new construction but needs an electrician and a plan for cable routes.
Use schedules such as 30% closed at 1 p.m. for glare, 70% at sunset for privacy, and fully open in the morning. If voice control matters, read motorized shades with Alexa and Google Home and smart-home motorized shade setup. Call World Wide Shades at (844) 674-2716 to discuss a two-shade control plan, or call the same number after you receive your quote to confirm charging access.
Installation details that protect the corner
Install the headrails only after confirming the wall angle and bracket projection. Dry-fit both sides, verify that the fabric rolls in the intended direction, and check that the control ends face away from the corner. A 1/16-inch misalignment at the head can become a visible mismatch at the bottom.
Set the first shade and test it through several full cycles before installing the second. Look for telescoping, rubbing, bottom-bar twist, and contact at the corner. Do not tighten a bracket in a way that bows a thin cassette. If the wall is out of plumb, use the specified shims rather than forcing the rail.
For a tall corner, use a stable platform and a second person. Do not stand on a chair or drill into unknown framing. If the shade is motorized, program limits only after both fabrics move freely. Review how to install roller shades and contact World Wide Shades if access or alignment is beyond a safe DIY project.
Cost and timing
A pair of manual postless-corner roller shades may cost about $700–$1,800, depending on width, fabric, cassette, and installation. Motorized pairs commonly range from $1,400–$3,500; recessed pockets, side channels, unusual angles, and difficult access can raise the total. Those are planning ranges, not a quote.
Allow about 2–6 weeks for custom fabrication after the corner is measured and fabric is approved. New construction should reserve time for a site measure, wiring, framing, drywall, trim, and final installation. Use the World Wide Shades builder, request swatches, and ask for a corner-specific estimate.
Mistakes that create an unwanted bright seam
Ordering two standard shades without identifying the meeting point is the most common error. Other problems include measuring from the glass instead of the finished mount, ignoring a 92-degree corner, placing both control ends at the corner, and choosing blackout cloth without side coverage.
Do not promise “zero light gap” until the provider has reviewed the corner construction. Do not use adhesive-only hardware on a heavy shade unless the product explicitly supports it. Do not keep running a fabric that rubs a silicone seam; repeated abrasion can damage the edge.
World Wide Shades can help make the seam an intentional design detail instead of a surprise. Start your corner plan in the builder, order fabric swatches, or call (844) 674-2716 for a fit review.
Frequently asked questions
Yes. Common approaches include two shades with a planned butt joint, mitered or returned headrails, overlapping edges, side channels, or recessed hardware. The best choice depends on corner angle, trim, depth, and the desired darkness.
Not automatically. A small seam is often needed to prevent two shades from rubbing, and light can enter around any edge. For stronger darkness, specify overlap, side channels, a cassette, or another perimeter-control method.
Many mitered solutions are designed around a near-90-degree corner, but the allowable range depends on the product. Measure the actual angle and submit a sketch; a 92- or 88-degree corner may require a different return or butt-joint plan.
They can be grouped for one-touch operation while keeping separate motors. Independent motors allow each wall to respond to different sun exposure and make charging or service easier than a mechanically linked custom arrangement.
A manual pair often runs about $700–$1,800, while a motorized pair commonly runs $1,400–$3,500 before unusual construction or electrical work. Exact pricing depends on size, fabric, hardware, controls, and access.
Measure each wall at the top, middle, and bottom; record glass size, finished reveal depth, angle, trim, and obstructions; and make a plan-view sketch or template. Send photos and measurements before applying product deductions.